1048 Falling Leaf Cir, Brentwood, TN 37027
1048 Falling Leaf Cir
Courtesy of Compass RE, Axel Reed Listing Contact: 9496973155 

1048 Falling Leaf Cir

1048 Falling Leaf Cir, Brentwood, TN

$1,760,000

HIGHLIGHTS
  • 3 Beds
  • 3 Full Baths
  • 1 Half Bath
  • 7,405.2 Sq.Ft. Lot
  • 3,481 Sq.Ft. Living
  • 2010 Year Built
  • Sold Status
  • 3172816 MLS® ID
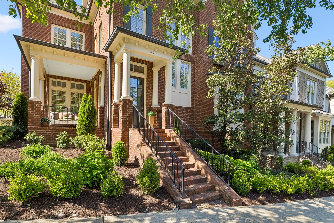
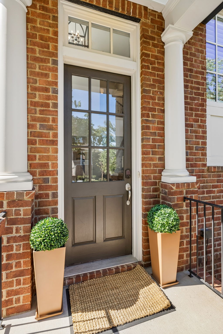
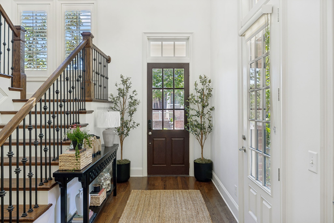
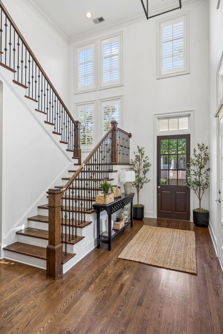
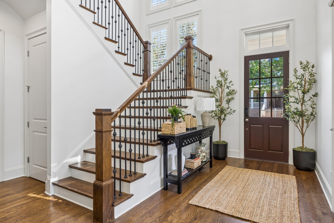
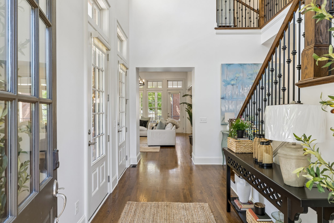
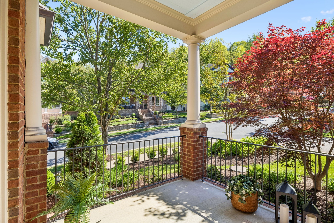
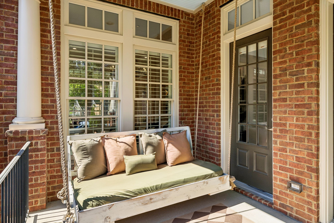
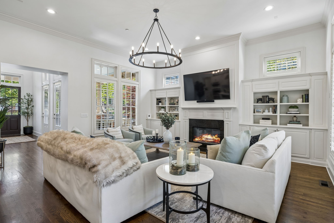
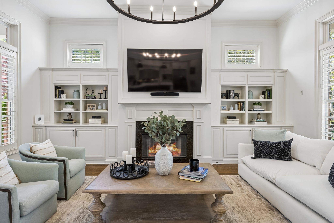
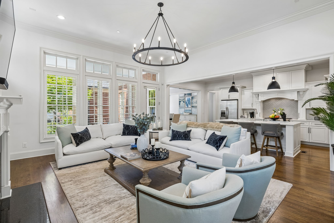
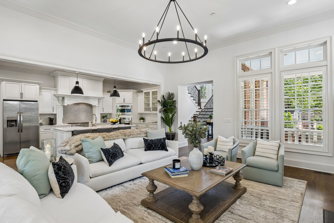
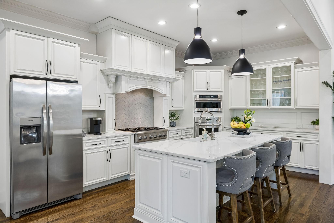
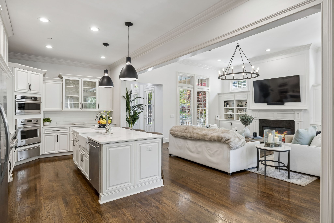
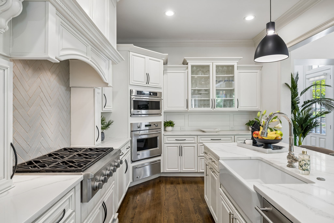
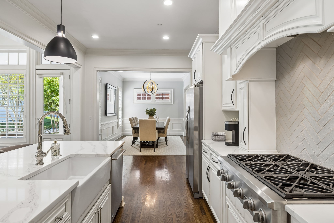
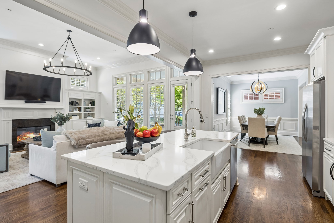
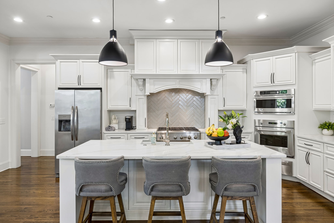
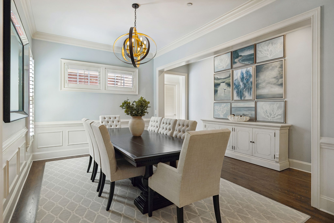
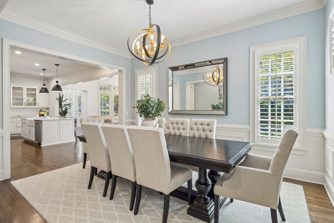
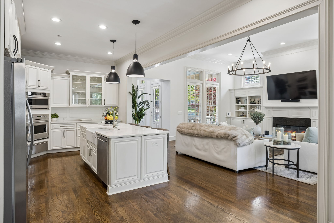
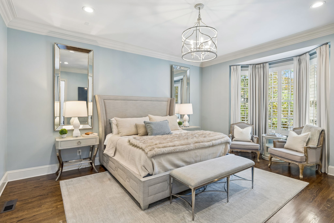
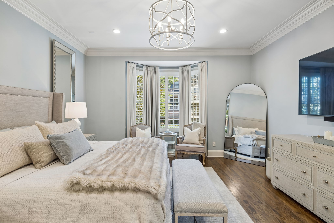
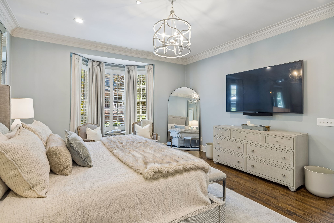
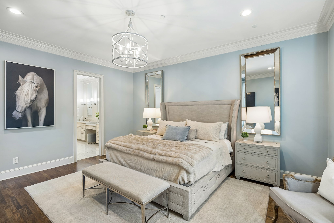
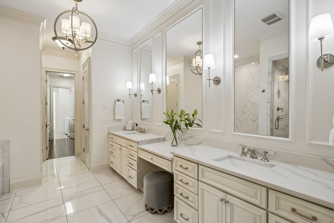
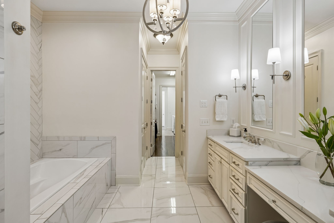
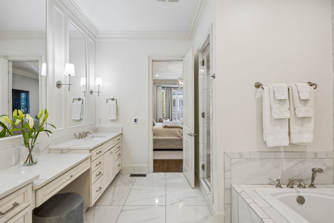
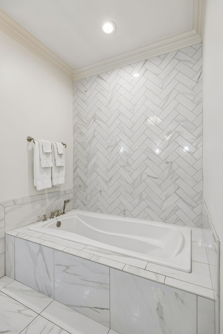
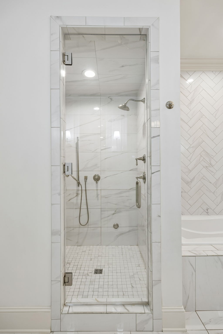
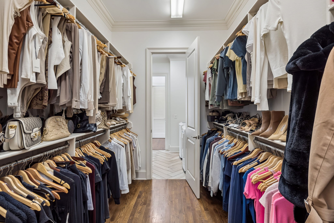
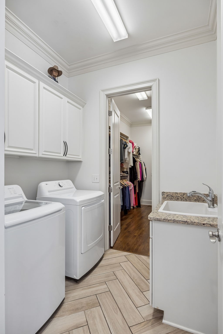
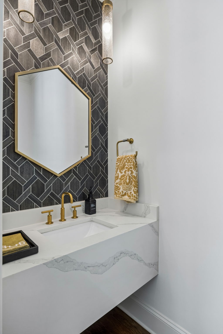
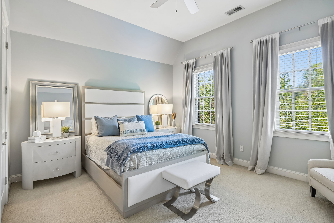
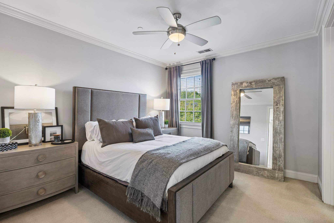
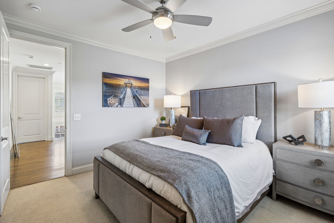
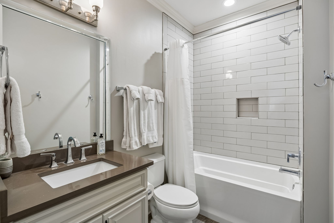
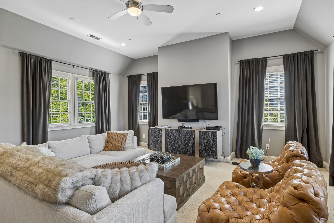
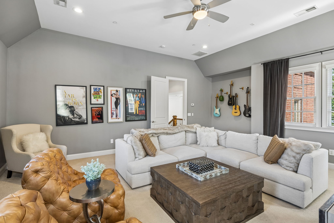
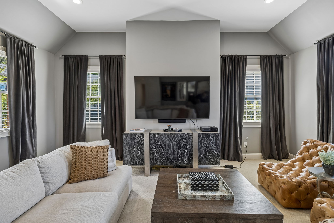
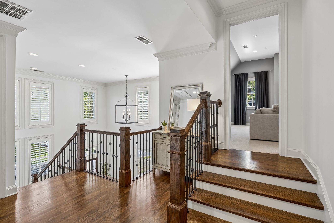
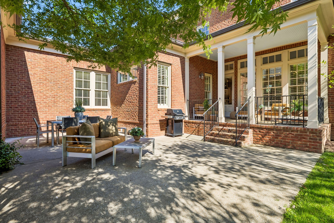
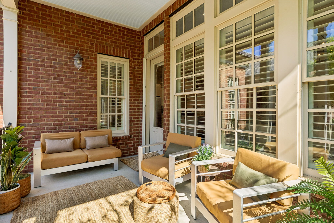
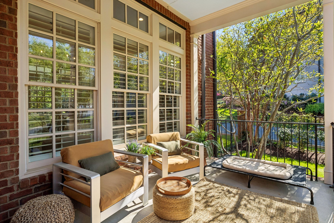
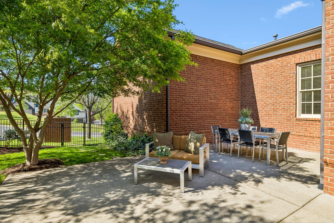
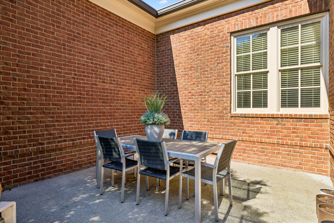
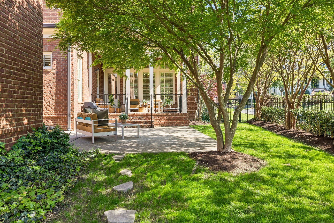
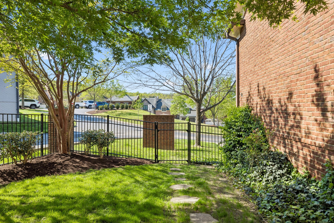
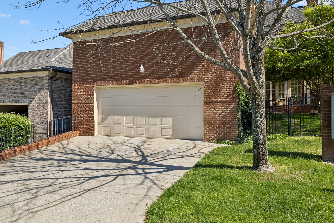
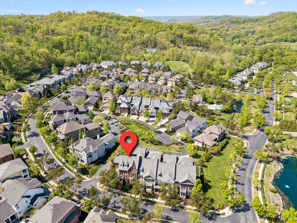
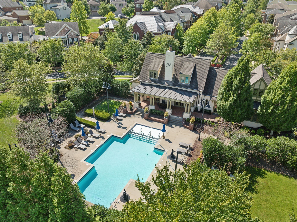
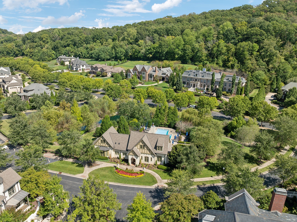
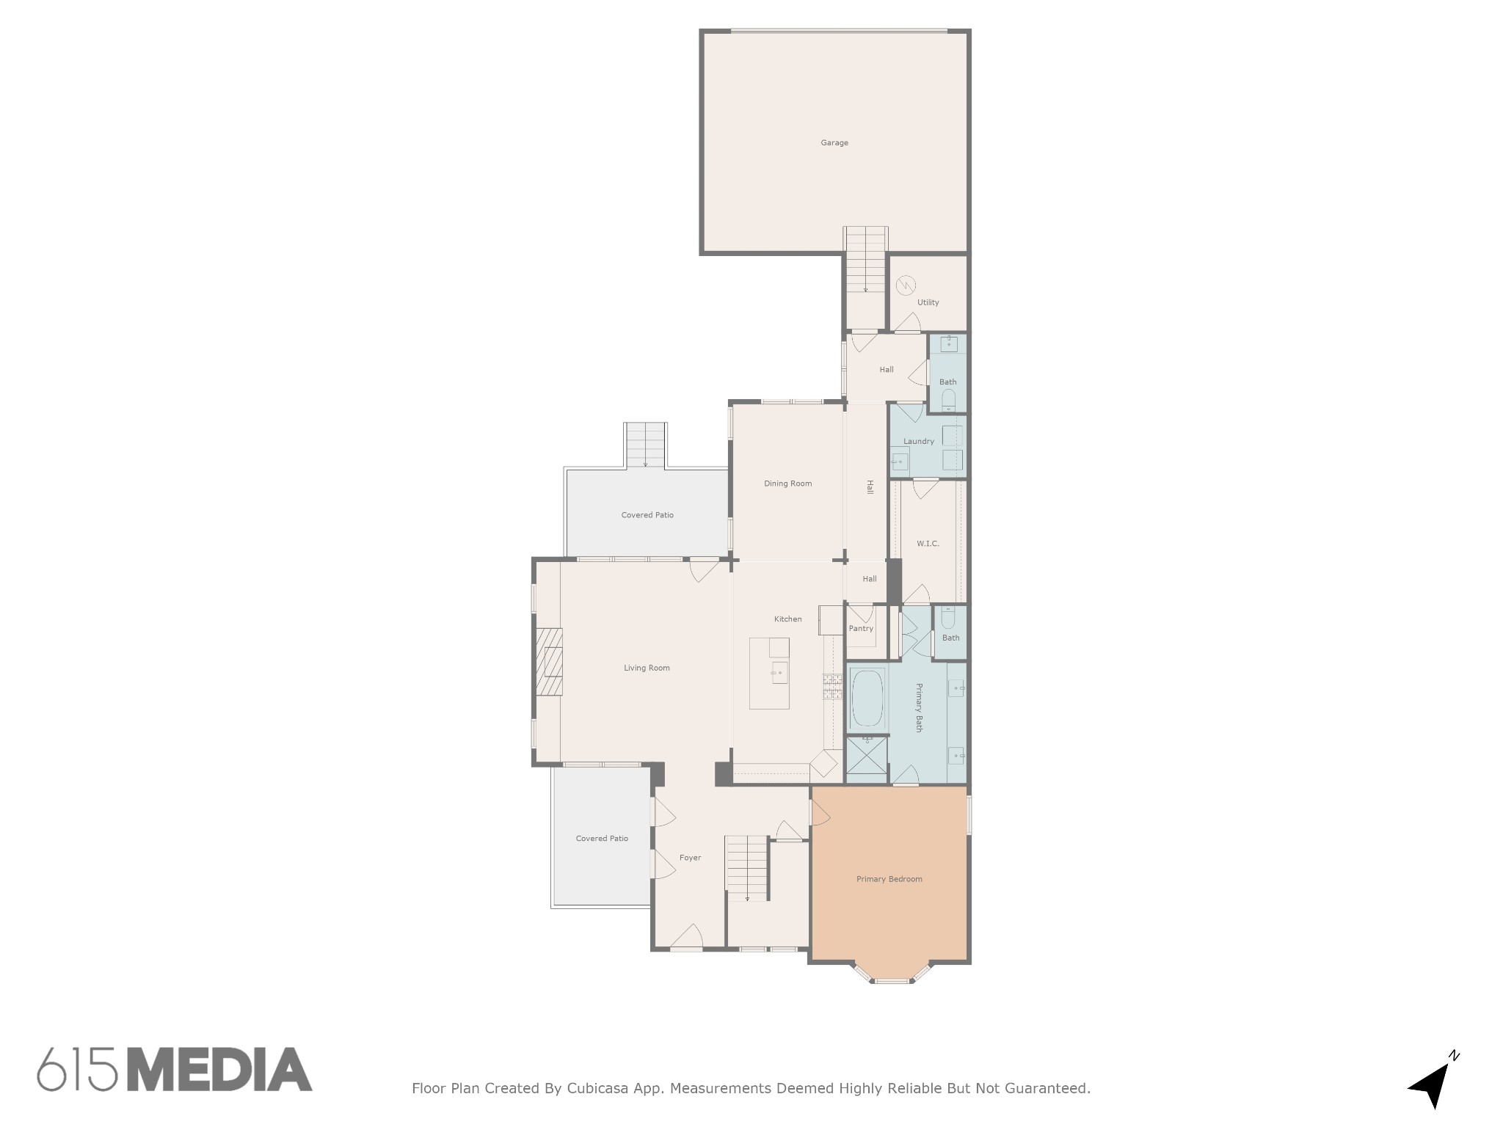
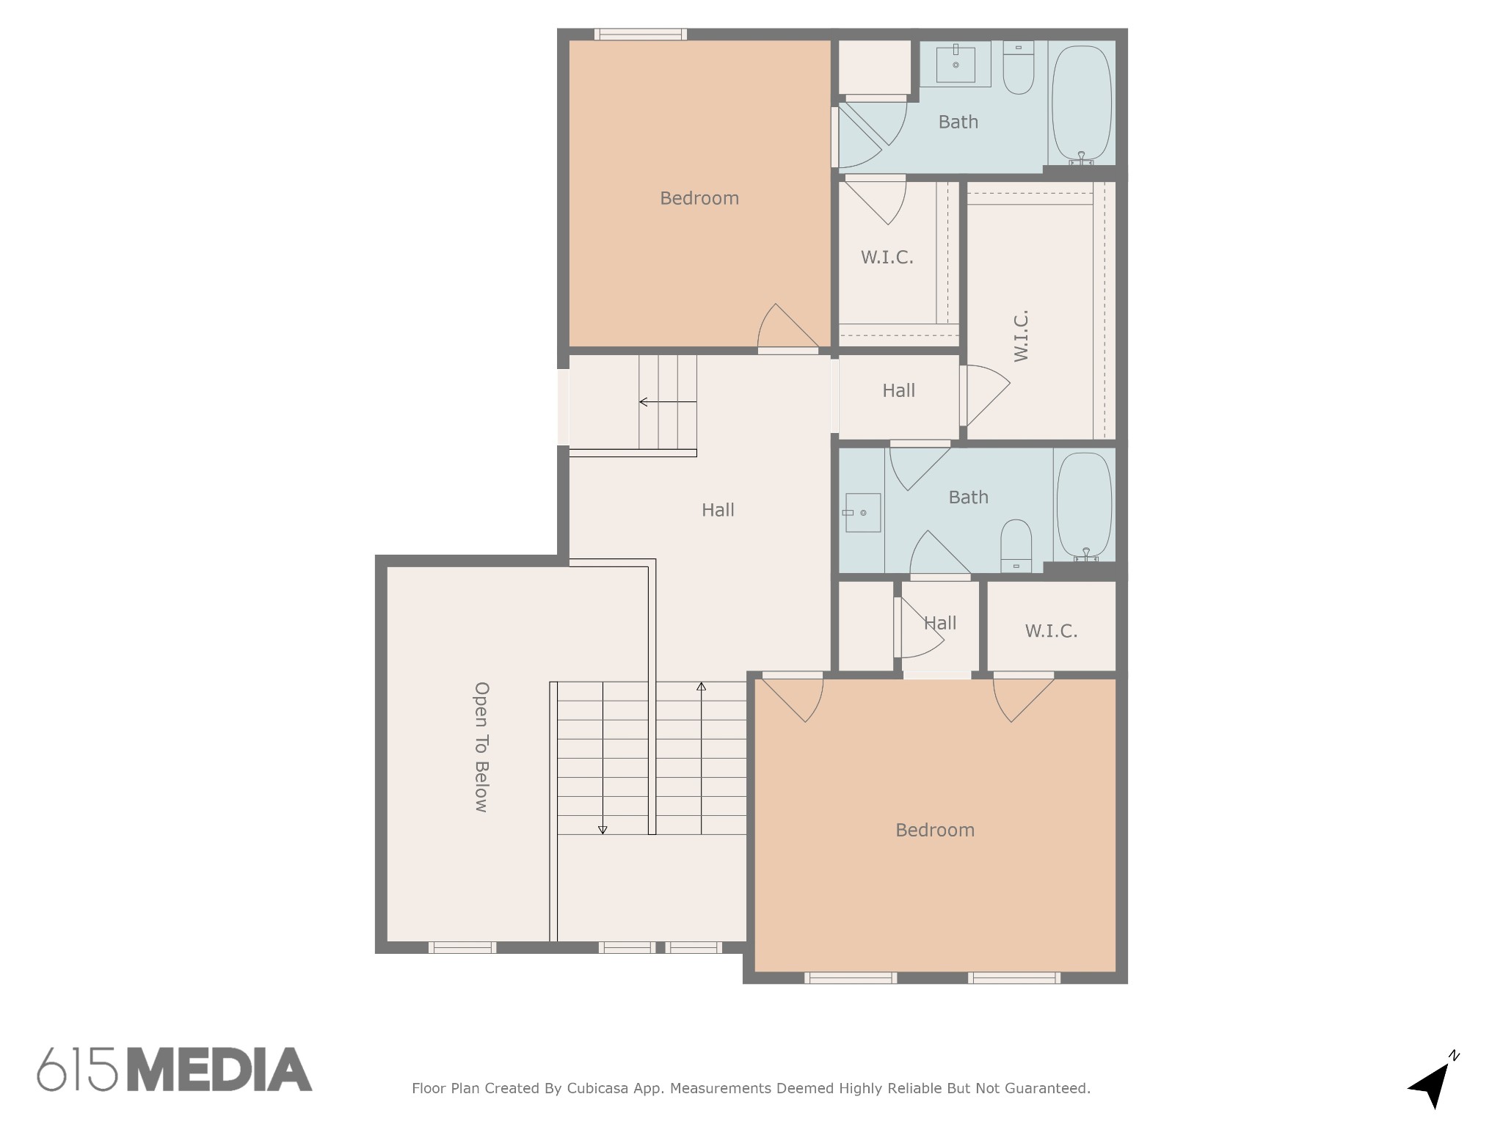
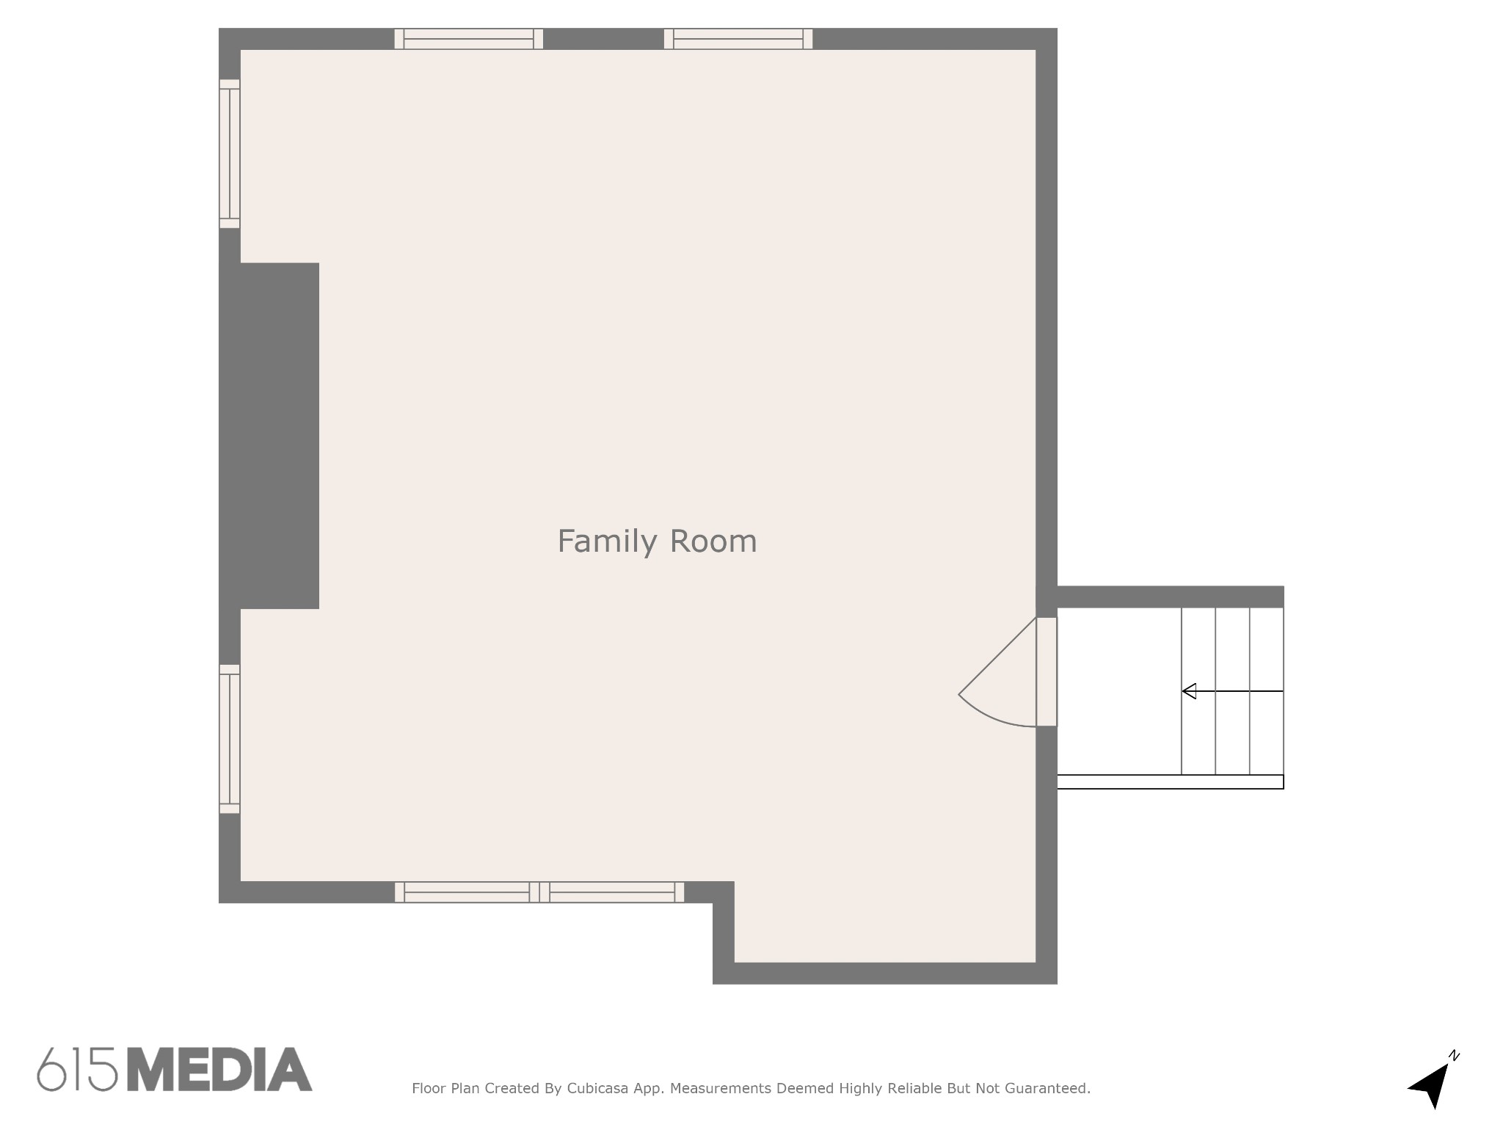
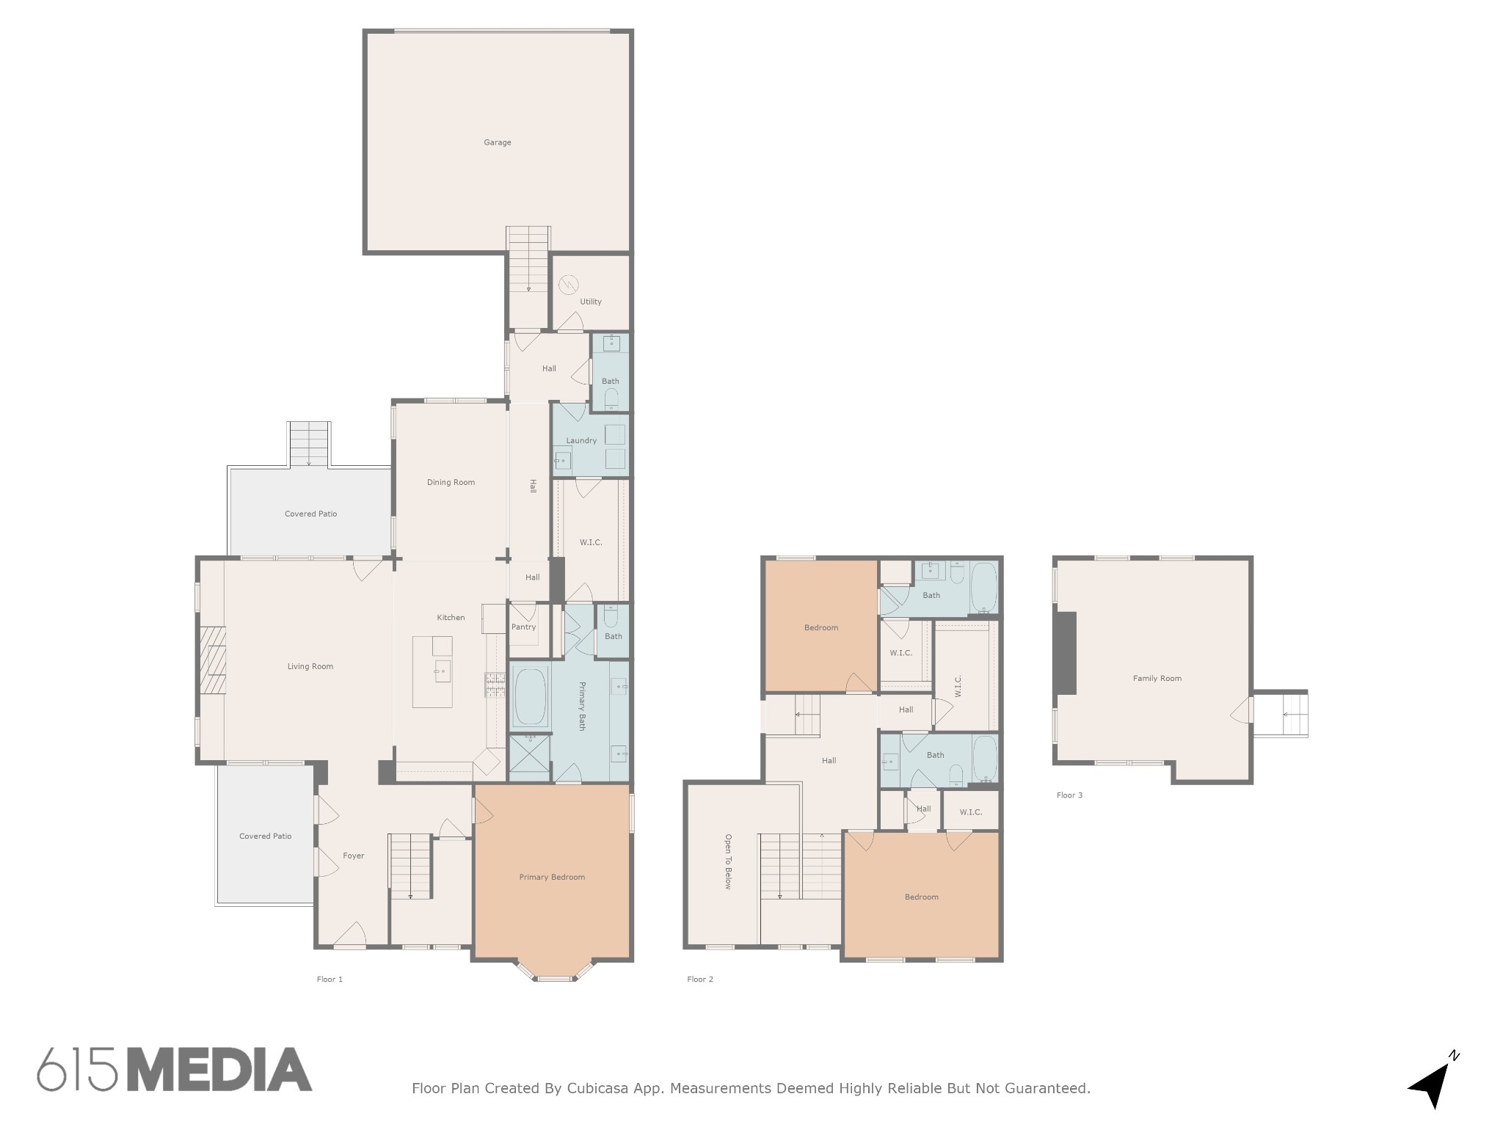
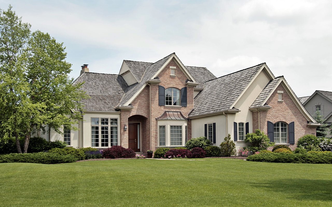
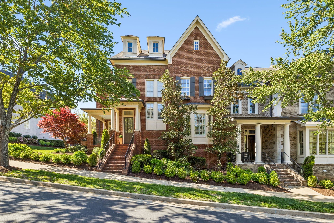
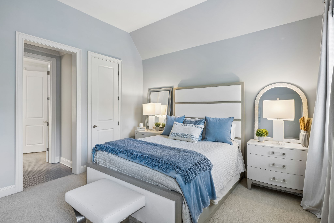
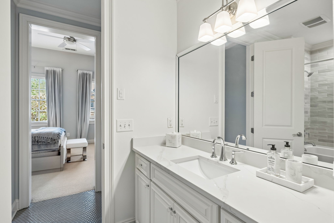
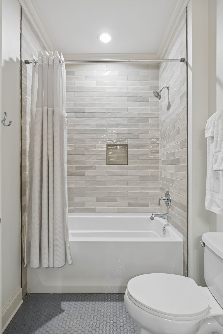
Discover refined elegance in this beautifully updated, almost 3,500 SF end-unit townhome nestled within the exclusive gates of Windstone--one of Brentwood, TN's most coveted communities. Zoned for top-rated Williamson County schools, this home is a rare blend of luxury, convenience, and low-maintenance living. Step inside to a light-filled, open-concept layout where timeless design meets modern comfort. The gourmet kitchen is a true focal point, boasting designer finishes and ample space for entertaining. The main-level primary suite features a spa-like bath complete with heated floors and a seamless flow to the spacious walk-in closet and laundry room--creating a private, retreat-like experience. Upstairs, two well-appointed guest suites are accompanied by a generous bonus/media room, perfect for movie nights or casual gatherings. Throughout the home, abundant storage solutions and closets offer effortless organization. Enjoy outdoor living year-round with two covered patios and a fenced-in yard--an exceptional find for an end-unit townhome. One of the greatest advantages? The HOA covers all exterior maintenance, allowing you to truly relax and enjoy your surroundings. Windstone offers an elevated lifestyle with access to premium amenities including a clubhouse, fitness center, and pool--all within the security of a gated neighborhood. This is a rare opportunity to own a stylish, turnkey home in one of Brentwood's most desirable addresses.
Show MoreShow Less
Janelle Waggener

Janelle Waggener

REALTOR® | Broker | Luxury Home Specialist

FEATURES & AMENITIES

Interior

  • Total Bedrooms3
  • Total Bathrooms4
  • Full Bathrooms3
  • Half Bathrooms1
  • Laundry roomElectric Dryer Hookup, Washer Hookup
  • FlooringCarpet, Wood, Tile
  • FireplaceGas, Living Room
  • APPLIANCESOven, Gas Range, Dishwasher, Disposal, Dryer, Microwave, Refrigerator, Stainless Steel Appliance(s), Washer
  • other interior FeaturesCeiling Fan(s), Extra Closets, High Ceilings, Open Floorplan, Pantry, Walk-In Closet(s), Kitchen Island

Area & Lot

  • Status Sold
  • Living Area3,481 Sq.Ft.
  • Total Area3,481 Sq.Ft.
  • Lot Area7,405.2 Sq.Ft.
  • MLS® ID3172816
  • TypeTownhouse
  • YEAR BUILT2010
  • neighborhoodBrentwood
  • Architecture StylesTraditional
  • Elementary SchoolScales Elementary
  • Middle SchoolBrentwood Middle School
  • High SchoolBrentwood High School

Exterior

  • STORIES2
  • Garage Spaces2.0
  • Water SourcePublic
  • utilitiesWater Available
  • roofAsphalt
  • lot featuresCorner Lot
  • parkingGarage Faces Rear, Driveway
  • HEAT TYPECentral
  • AIR CONDITIONINGCentral Air
  • sewerPublic Sewer
  • HOA AmenitiesClubhouse, Fitness Center, Gated, Pool, Sidewalks, Underground Utilities
Financial

  • Sales Price$1,760,000
  • Real Estate Tax $5,355/yr
  • HOA Fees $3,175/3 mos
Brentwood

WORK WITH JANELLE

I’m proud to be the real estate REALTOR® of choice for those who want a great experience buying or selling a home. My “clients-first” approach means that you’ll be working with a professional who listens to you, provides expert advice, and works hard on your behalf.

Let's Connect