1505 Hillsboro Rd, Franklin, TN 37069
1505 Hillsboro Rd
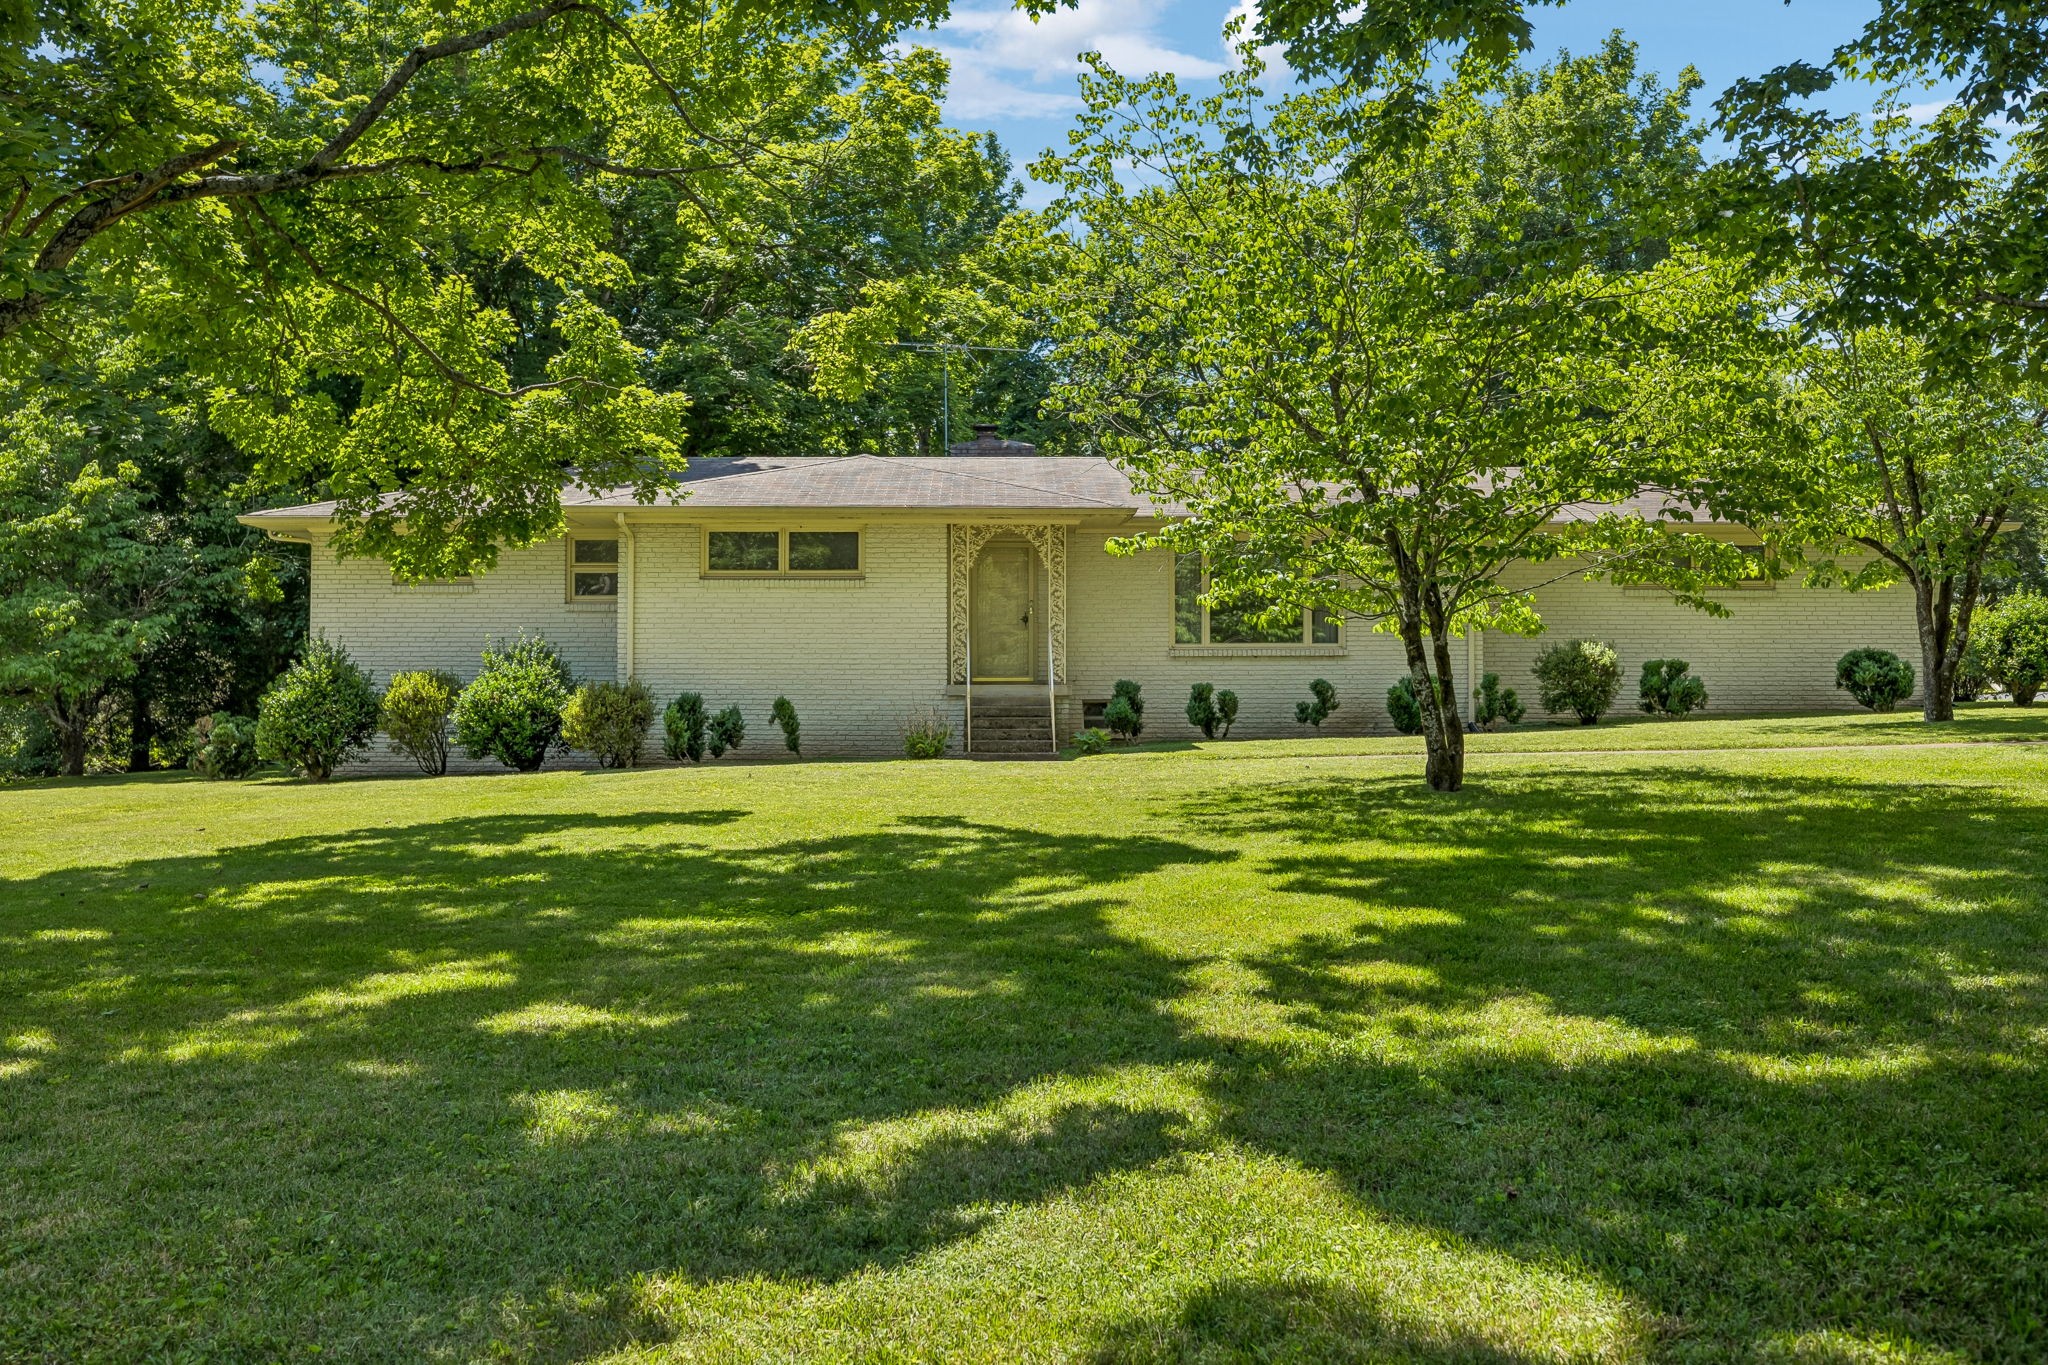
Single-story brick house behind a broad shaded lawn, framed by mature leafy trees.
Single-story home behind a broad lawn, framed by large leafy trees.
Tree-shaded lawn with mature trees and part of a light-colored building.
Light brick home with raised front entry, decorative doorway trim, concrete steps, and a curved lawn walkway.
Single-story brick house with central steps, a broad lawn, and mature leafy trees.
Single-story house beyond a broad shaded lawn, framed by mature trees.
Single-story brick house behind a broad lawn, shaded by mature trees and reached by a curved walkway.
Curving driveway between brick homes, bordered by lawns and mature shade trees.
Curving driveway between homes beneath mature shade trees and beside a white rail fence.
Single-story brick house behind a broad lawn, mature trees, and a curved front walkway.
Light brick ranch home with a covered entry, curved walkway, and mature trees across the lawn.
Open glass doorway frames an ornate porch, iron railings, and leafy front lawn.
Front porch with ornate metalwork and stone wall overlooking a tree-shaded lawn.
Entryway with an open white front door and a glass storm door overlooking a green lawn.
Vacant dining room with hardwood floors, a chandelier, and a large window overlooking a leafy tree.
Vacant dining room with hardwood floors, a chandelier, and a large window overlooking the yard.
Empty room with hardwood floors, a large curtained window, and an open doorway to the hall.
Vacant room with hardwood floors, a crystal chandelier, and a large window overlooking trees.
Wood-paneled kitchen with built-in cabinets, tiled floor, sink, and a small fireplace.
Kitchen with wood-paneled cabinets, white countertops, a window above the sink, and a black electric range.
Kitchen with extensive wood cabinetry, a white countertop, and a window above the sink.
Empty wood-paneled living room with tiled floor, brick fireplace and wood-burning stove.
Unfurnished wood-paneled room with a brick fireplace, tiled floor, and large curtained windows.
Kitchen with wood-paneled walls, built-in cabinets, white counters, and a stainless steel range.
Kitchen with wood-paneled walls and cabinets, white countertops, stainless-steel range, and tan tile floor.
Wood-paneled kitchen with a fireplace, wood-burning stove, and tiled floor.
Empty hallway with hardwood floors, white walls, and a small chandelier.
Hallway with polished hardwood floors, multiple doorways, and a crystal chandelier.
Bathroom with a long tiled vanity, large mirror, toilet, and windows overlooking leafy trees.
Empty room with hardwood floors, a high window, and an open doorway to a pink-tiled room.
Empty room with hardwood floors, a high window, and open doors leading to a bathroom and another room.
Bathroom with pink tile, a wall-mounted sink, and a window beside an open doorway.
Empty carpeted room with two high windows overlooking leafy trees.
Empty carpeted room with open doorways to a hardwood hall and pink-tiled bathroom.
Empty room with hardwood floors and two high windows overlooking trees.
Empty bedroom with hardwood floors, a small window, and a wide sliding-door closet.
Wood-paneled kitchen with a brick fireplace and an open door to the yard.
Unfinished basement with exposed ceiling joists, HVAC ducts, support posts, and a gray sofa.
Unfinished basement with exposed ductwork, a lit brick fireplace, and a sofa.
Unfinished basement with exposed HVAC ducts, concrete block walls, and a brick fireplace.
Single-story brick home with a two-car garage, large chimney, and landscaped front lawn.
Single-story home with two garage doors, a tall chimney, and mature trees around the driveway.
Single-story home with two garage doors and a stone chimney, framed by mature trees above a wide driveway.
A broad lawn bordered by mature trees, with buildings set back in the background.
Light-brick house side with a curved walkway, shaded lawn, and large mature tree.
Light brick home with a railed front entry, concrete steps, garage, and trimmed shrubs.
Brick garage with two beige doors beside a paved driveway and mature landscaping.
Tree-shaded lawn with mature trees, a landscaped flower bed, and driveway.
Shaded lawn with mature trees and landscaped beds
Broad green lawn beneath mature trees, with a central young tree and irises in the foreground.
Spacious grassy yard shaded by mature trees, with a wooded backdrop.
Spacious backyard lawn shaded by mature trees, with a wooden shed at the edge.
Shaded grassy yard with mature trees and a pile of branches beside a large tree.
Weathered wooden barn with open bays and a chain-link gate in a tree-shaded lawn.
Shaded residential lawn with mature trees, a wooded border, and a pile of cut branches.
Spacious green backyard with mature shade trees and a pile of branches near the tree line.
Shaded lawn with mature trees, garden beds and a driveway beyond.
Landscaped property lawn shaded by mature trees, with the road visible beyond.
Expansive green lawn shaded by mature trees, with the road and part of a house visible.
Aerial view of several buildings among mature trees and open lawns beside a road.
Aerial view of a tree-covered property lot outlined beside a major road.
Aerial view of a leafy neighborhood and homes across a major road.
Aerial view of a tree-covered property with a single-story home and road frontage.
Aerial view of wooded property with several buildings, lawn, and road frontage
Aerial view of a single-story home surrounded by mature trees, with a long driveway.
Aerial view of a home surrounded by mature trees, lawn, and a curved driveway.
Aerial view of a single-story home nestled among mature trees and lawn.
Aerial view of a grassy clearing surrounded by mature trees and neighboring homes.
Aerial view of a wooded property with a house and open lawn beside a multi-lane road.
Aerial view of a wooded property with open lawns, buildings, and a driveway beside Hillsboro Road.
Aerial view of a white house with a circular driveway amid wooded grounds and nearby neighborhoods.
Aerial view of a wooded property with open lawn, a small building, and a road nearby.
Single-story brick home with glowing windows and a broad lawn at dusk.
Courtesy of Partners Real Estate, LLC, Janelle Waggener Listing Contact: 6154964365 
Single-story brick house behind a broad shaded lawn, framed by mature leafy trees.
Single-story home behind a broad lawn, framed by large leafy trees.
Tree-shaded lawn with mature trees and part of a light-colored building.
Light brick home with raised front entry, decorative doorway trim, concrete steps, and a curved lawn walkway.
Single-story brick house with central steps, a broad lawn, and mature leafy trees.
Single-story house beyond a broad shaded lawn, framed by mature trees.
Single-story brick house behind a broad lawn, shaded by mature trees and reached by a curved walkway.
Curving driveway between brick homes, bordered by lawns and mature shade trees.
Curving driveway between homes beneath mature shade trees and beside a white rail fence.
Single-story brick house behind a broad lawn, mature trees, and a curved front walkway.
Light brick ranch home with a covered entry, curved walkway, and mature trees across the lawn.
Open glass doorway frames an ornate porch, iron railings, and leafy front lawn.
Front porch with ornate metalwork and stone wall overlooking a tree-shaded lawn.
Entryway with an open white front door and a glass storm door overlooking a green lawn.
Vacant dining room with hardwood floors, a chandelier, and a large window overlooking a leafy tree.
Vacant dining room with hardwood floors, a chandelier, and a large window overlooking the yard.
Empty room with hardwood floors, a large curtained window, and an open doorway to the hall.
Vacant room with hardwood floors, a crystal chandelier, and a large window overlooking trees.
Wood-paneled kitchen with built-in cabinets, tiled floor, sink, and a small fireplace.
Kitchen with wood-paneled cabinets, white countertops, a window above the sink, and a black electric range.
Kitchen with extensive wood cabinetry, a white countertop, and a window above the sink.
Empty wood-paneled living room with tiled floor, brick fireplace and wood-burning stove.
Unfurnished wood-paneled room with a brick fireplace, tiled floor, and large curtained windows.
Kitchen with wood-paneled walls, built-in cabinets, white counters, and a stainless steel range.
Kitchen with wood-paneled walls and cabinets, white countertops, stainless-steel range, and tan tile floor.
Wood-paneled kitchen with a fireplace, wood-burning stove, and tiled floor.
Empty hallway with hardwood floors, white walls, and a small chandelier.
Hallway with polished hardwood floors, multiple doorways, and a crystal chandelier.
Bathroom with a long tiled vanity, large mirror, toilet, and windows overlooking leafy trees.
Empty room with hardwood floors, a high window, and an open doorway to a pink-tiled room.
Empty room with hardwood floors, a high window, and open doors leading to a bathroom and another room.
Bathroom with pink tile, a wall-mounted sink, and a window beside an open doorway.
Empty carpeted room with two high windows overlooking leafy trees.
Empty carpeted room with open doorways to a hardwood hall and pink-tiled bathroom.
Empty room with hardwood floors and two high windows overlooking trees.
Empty bedroom with hardwood floors, a small window, and a wide sliding-door closet.
Wood-paneled kitchen with a brick fireplace and an open door to the yard.
Unfinished basement with exposed ceiling joists, HVAC ducts, support posts, and a gray sofa.
Unfinished basement with exposed ductwork, a lit brick fireplace, and a sofa.
Unfinished basement with exposed HVAC ducts, concrete block walls, and a brick fireplace.
Single-story brick home with a two-car garage, large chimney, and landscaped front lawn.
Single-story home with two garage doors, a tall chimney, and mature trees around the driveway.
Single-story home with two garage doors and a stone chimney, framed by mature trees above a wide driveway.
A broad lawn bordered by mature trees, with buildings set back in the background.
Light-brick house side with a curved walkway, shaded lawn, and large mature tree.
Light brick home with a railed front entry, concrete steps, garage, and trimmed shrubs.
Brick garage with two beige doors beside a paved driveway and mature landscaping.
Tree-shaded lawn with mature trees, a landscaped flower bed, and driveway.
Shaded lawn with mature trees and landscaped beds
Broad green lawn beneath mature trees, with a central young tree and irises in the foreground.
Spacious grassy yard shaded by mature trees, with a wooded backdrop.
Spacious backyard lawn shaded by mature trees, with a wooden shed at the edge.
Shaded grassy yard with mature trees and a pile of branches beside a large tree.
Weathered wooden barn with open bays and a chain-link gate in a tree-shaded lawn.
Shaded residential lawn with mature trees, a wooded border, and a pile of cut branches.
Spacious green backyard with mature shade trees and a pile of branches near the tree line.
Shaded lawn with mature trees, garden beds and a driveway beyond.
Landscaped property lawn shaded by mature trees, with the road visible beyond.
Expansive green lawn shaded by mature trees, with the road and part of a house visible.
Aerial view of several buildings among mature trees and open lawns beside a road.
Aerial view of a tree-covered property lot outlined beside a major road.
Aerial view of a leafy neighborhood and homes across a major road.
Aerial view of a tree-covered property with a single-story home and road frontage.
Aerial view of wooded property with several buildings, lawn, and road frontage
Aerial view of a single-story home surrounded by mature trees, with a long driveway.
Aerial view of a home surrounded by mature trees, lawn, and a curved driveway.
Aerial view of a single-story home nestled among mature trees and lawn.
Aerial view of a grassy clearing surrounded by mature trees and neighboring homes.
Aerial view of a wooded property with a house and open lawn beside a multi-lane road.
Aerial view of a wooded property with open lawns, buildings, and a driveway beside Hillsboro Road.
Aerial view of a white house with a circular driveway amid wooded grounds and nearby neighborhoods.
Aerial view of a wooded property with open lawn, a small building, and a road nearby.
Single-story brick home with glowing windows and a broad lawn at dusk.

1505 Hillsboro Rd

1505 Hillsboro Rd, Franklin, TN

$900,000

HIGHLIGHTS
  • 3 Beds
  • 1 Full Bath
  • 1 Half Bath
  • 1.68 Acres Lot
  • 1,460 Sq.Ft. Living
  • 1960 Year Built
  • For Sale Status
  • 3252113 MLS® ID
Attention Builders and buyers seeking Ideal Estate Lot for dream Home: Survey Completed for this 1.67
Acre level lot with Sanitary Sewer Tap connected to Franklin Sewer Main line. Zoned For Williamson County only- with no Franklin city taxes! This legacy property has been in one family since 1960. Will-Co Planning has no square footage limit for your dream home: it must be built within set backs of 60 ft, front and back of lot, and 20 ft on each side-Call agent for Survey* Stately trees, park like setting-This Estate Lot is a once in a Lifetime Opportunity and Location. Existing home and Barn being sold as-is where is.
Show MoreShow Less
Janelle Waggener

Janelle Waggener

REALTOR® | Broker | Luxury Home Specialist

FEATURES & AMENITIES

Interior

  • Total Bedrooms3
  • Total Bathrooms2
  • Full Bathrooms1
  • Half Bathrooms1
  • Laundry roomElectric Dryer Hookup, Washer Hookup
  • FlooringCarpet, Wood, Tile, Vinyl
  • FireplaceLiving Room, Wood Burning
  • APPLIANCESElectric Range
  • other interior FeaturesCeiling Fan(s)

Area & Lot

  • Status For Sale
  • Living Area1,460 Sq.Ft.
  • Total Area1,460 Sq.Ft.
  • Lot Area1.68 Acres
  • MLS® ID3252113
  • TypeResidential
  • YEAR BUILT1960
  • neighborhoodFranklin
  • Architecture StylesRanch
  • Elementary SchoolGrassland Elementary
  • Middle SchoolGrassland Middle School
  • High SchoolFranklin High School

Exterior

  • STORIES1
  • Garage Spaces2.0
  • Water SourcePublic
  • utilitiesElectricity Available, Water Available
  • roofAsphalt
  • lot featuresLevel
  • parkingGarage Door Opener, Garage Faces Rear
  • HEAT TYPEElectric
  • AIR CONDITIONINGCentral Air
  • sewerSeptic Tank

Financial

  • Sales Price$900,000
  • Real Estate Tax $1,993/yr
Single-story home behind a broad lawn, framed by large leafy trees.

Schedule a Tour

We would love to show you our beautiful property. Please select your preferred date and time below. An agent will be in touch shortly to confirm your appointment.

Schedule a Tour

We would love to show you our beautiful property. Please select your preferred date and time below. An agent will be in touch shortly to confirm your appointment.
Thank you for your interest in 1505 Hillsboro Rd, Franklin, TN 37069. We are reviewing your request and will be in touch shortly!
Franklin

Mortgage Calculator

Estimate your monthly mortgage payment, including the principal and interest, property taxes, and HOA. Adjust the values to generate a more accurate rate.
All estimates are provided for informational purposes only. Actual amounts may vary.
$0,000 Your Payment 20 15 65
$0,000 Your Payment

WORK WITH JANELLE

I’m proud to be the real estate REALTOR® of choice for those who want a great experience buying or selling a home. My “clients-first” approach means that you’ll be working with a professional who listens to you, provides expert advice, and works hard on your behalf.

Let's Connect