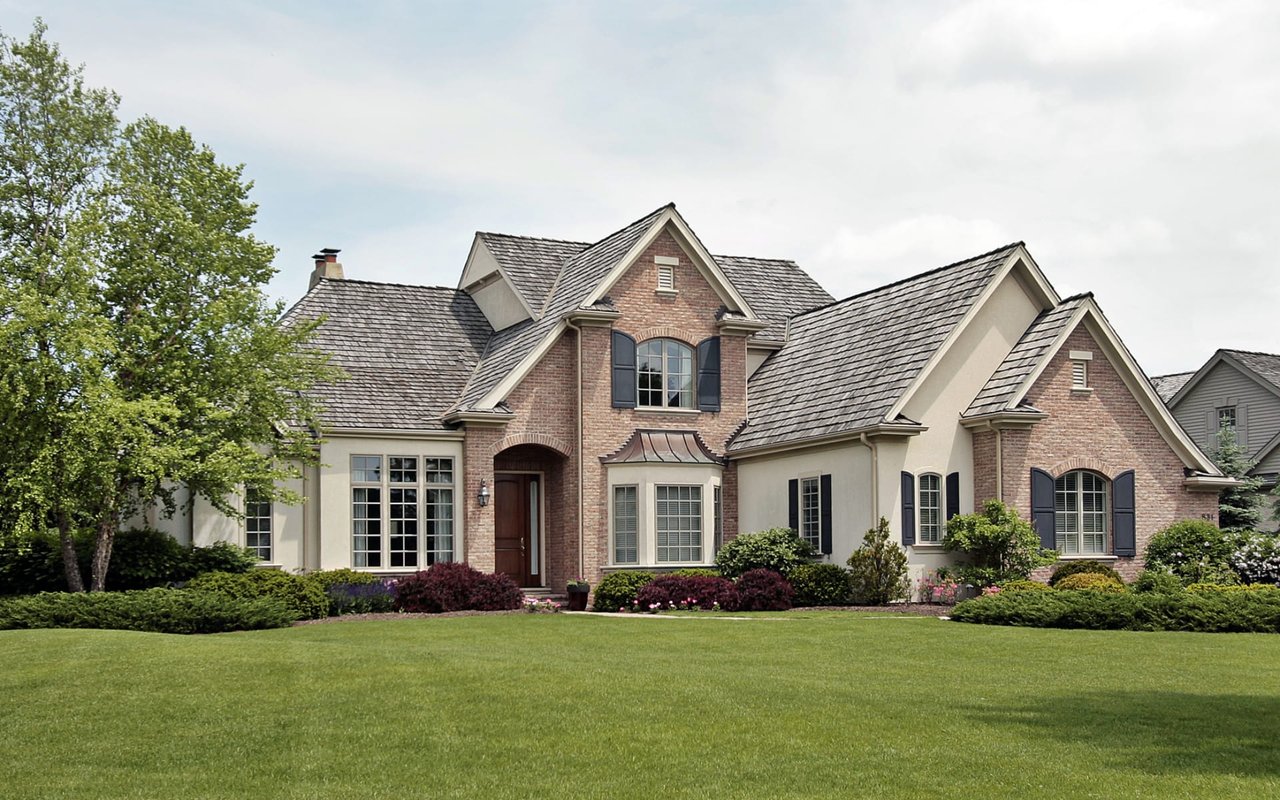
18 Ironwood Ln, Brentwood, TN 37027
18 Ironwood Ln
Courtesy of Partners Real Estate, LLC, Janelle Waggener Listing Contact: 6154964365 

18 Ironwood Ln
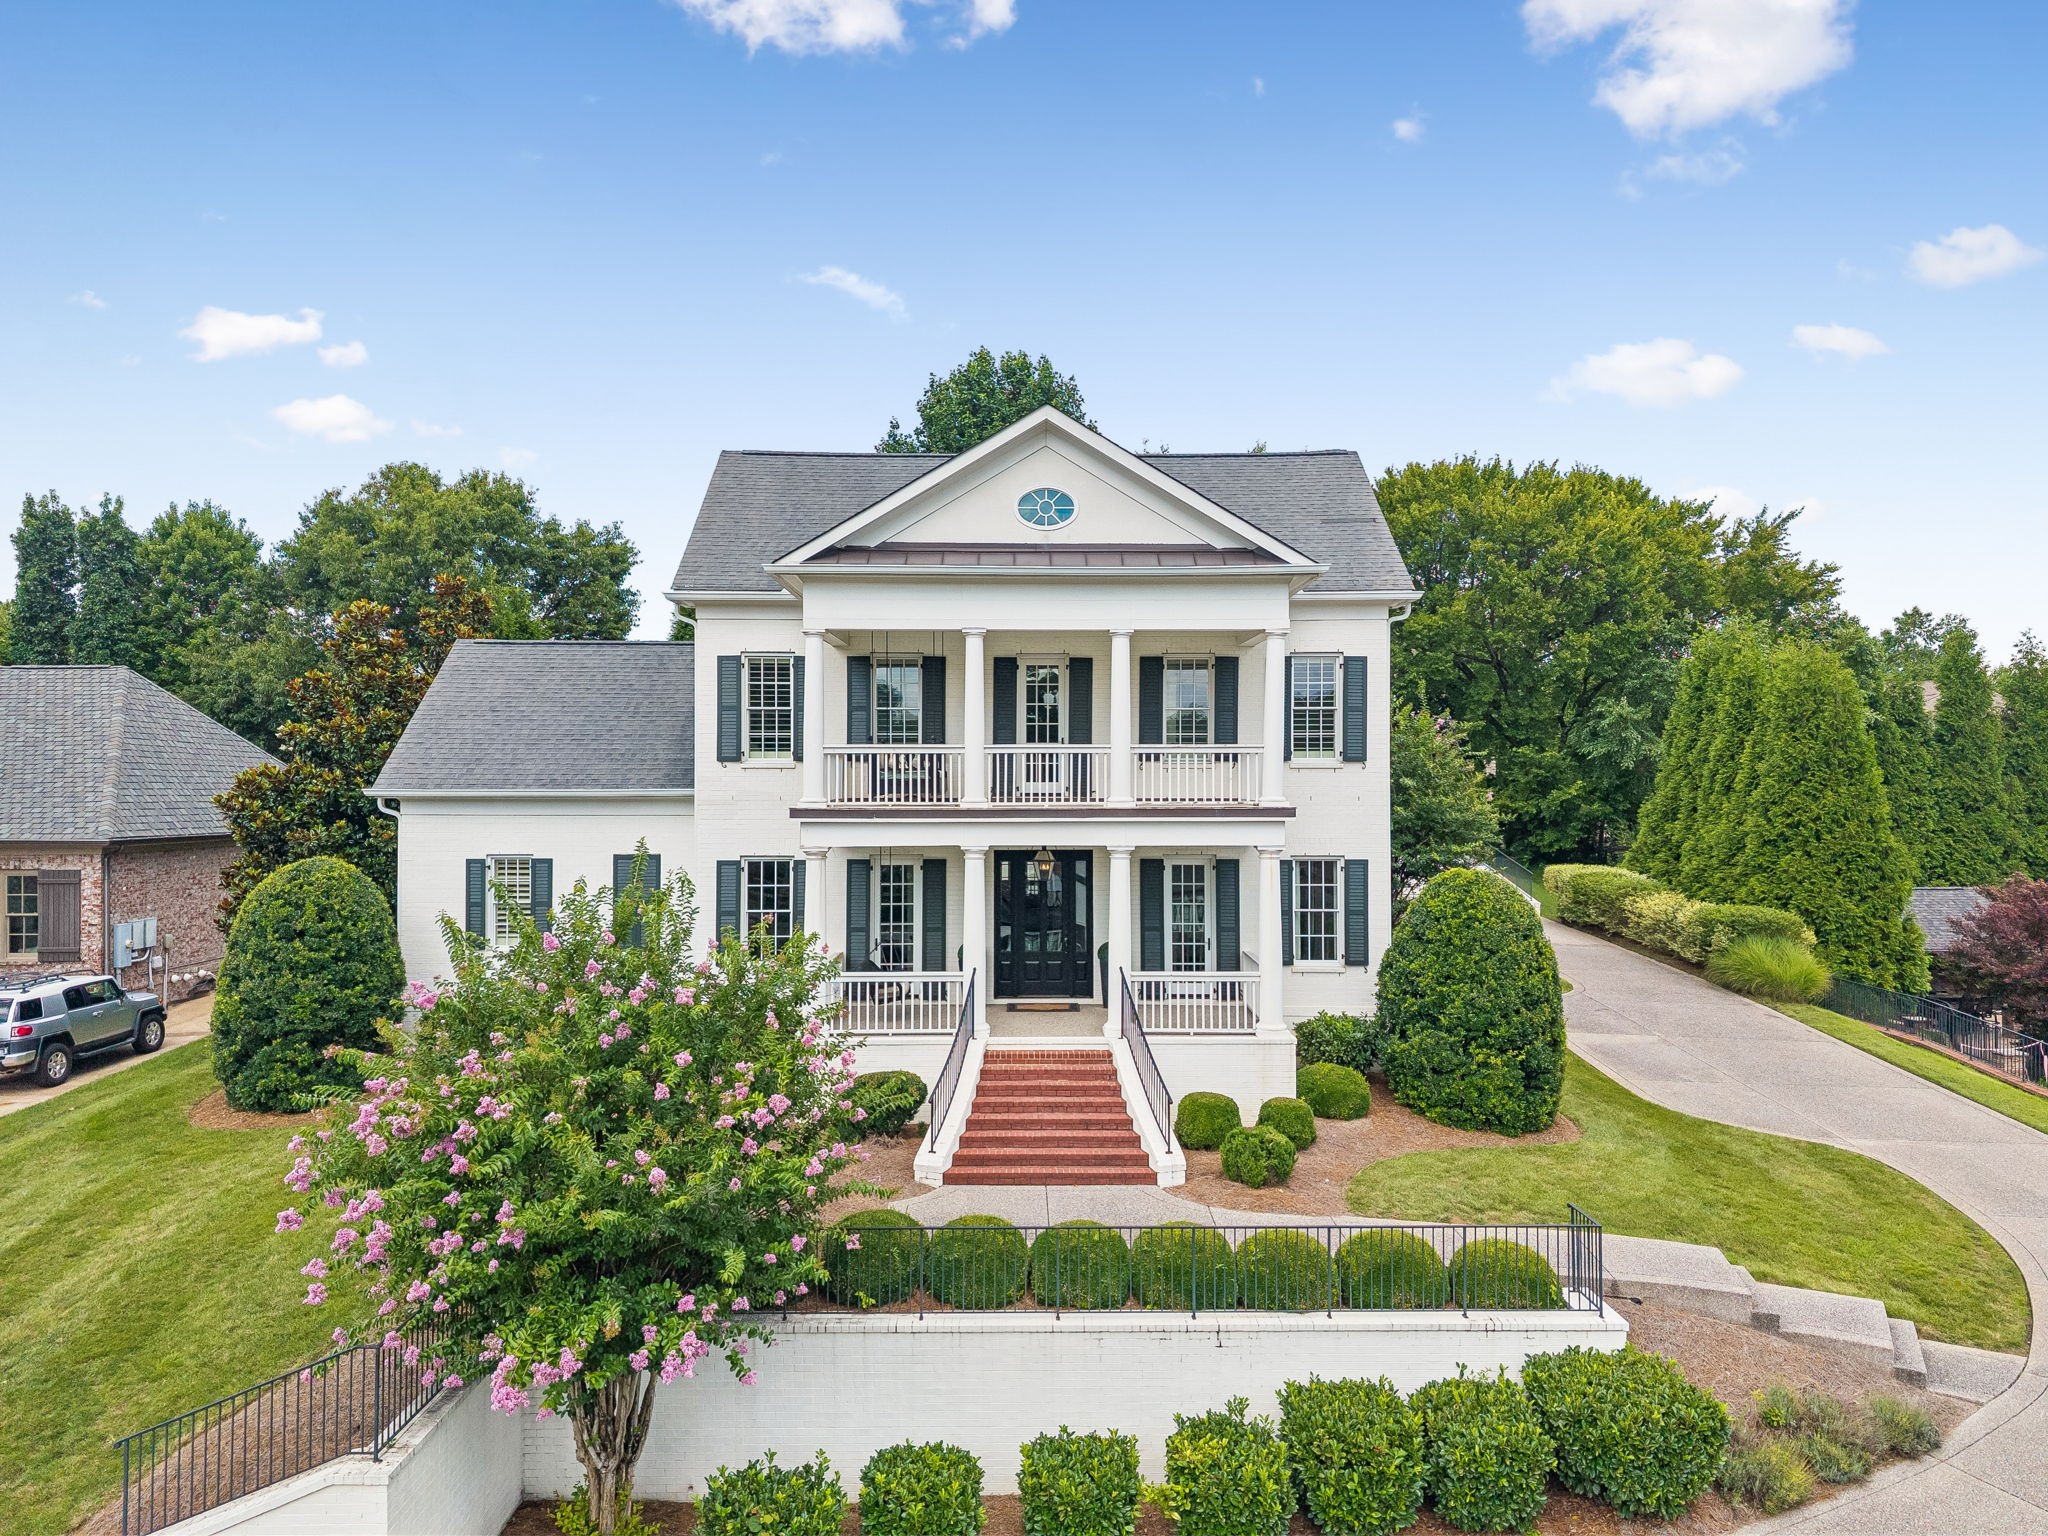
18 Ironwood Ln, Brentwood, TN

$1,950,000

HIGHLIGHTS
  • 4 Beds
  • 4 Full Baths
  • 1 Half Bath
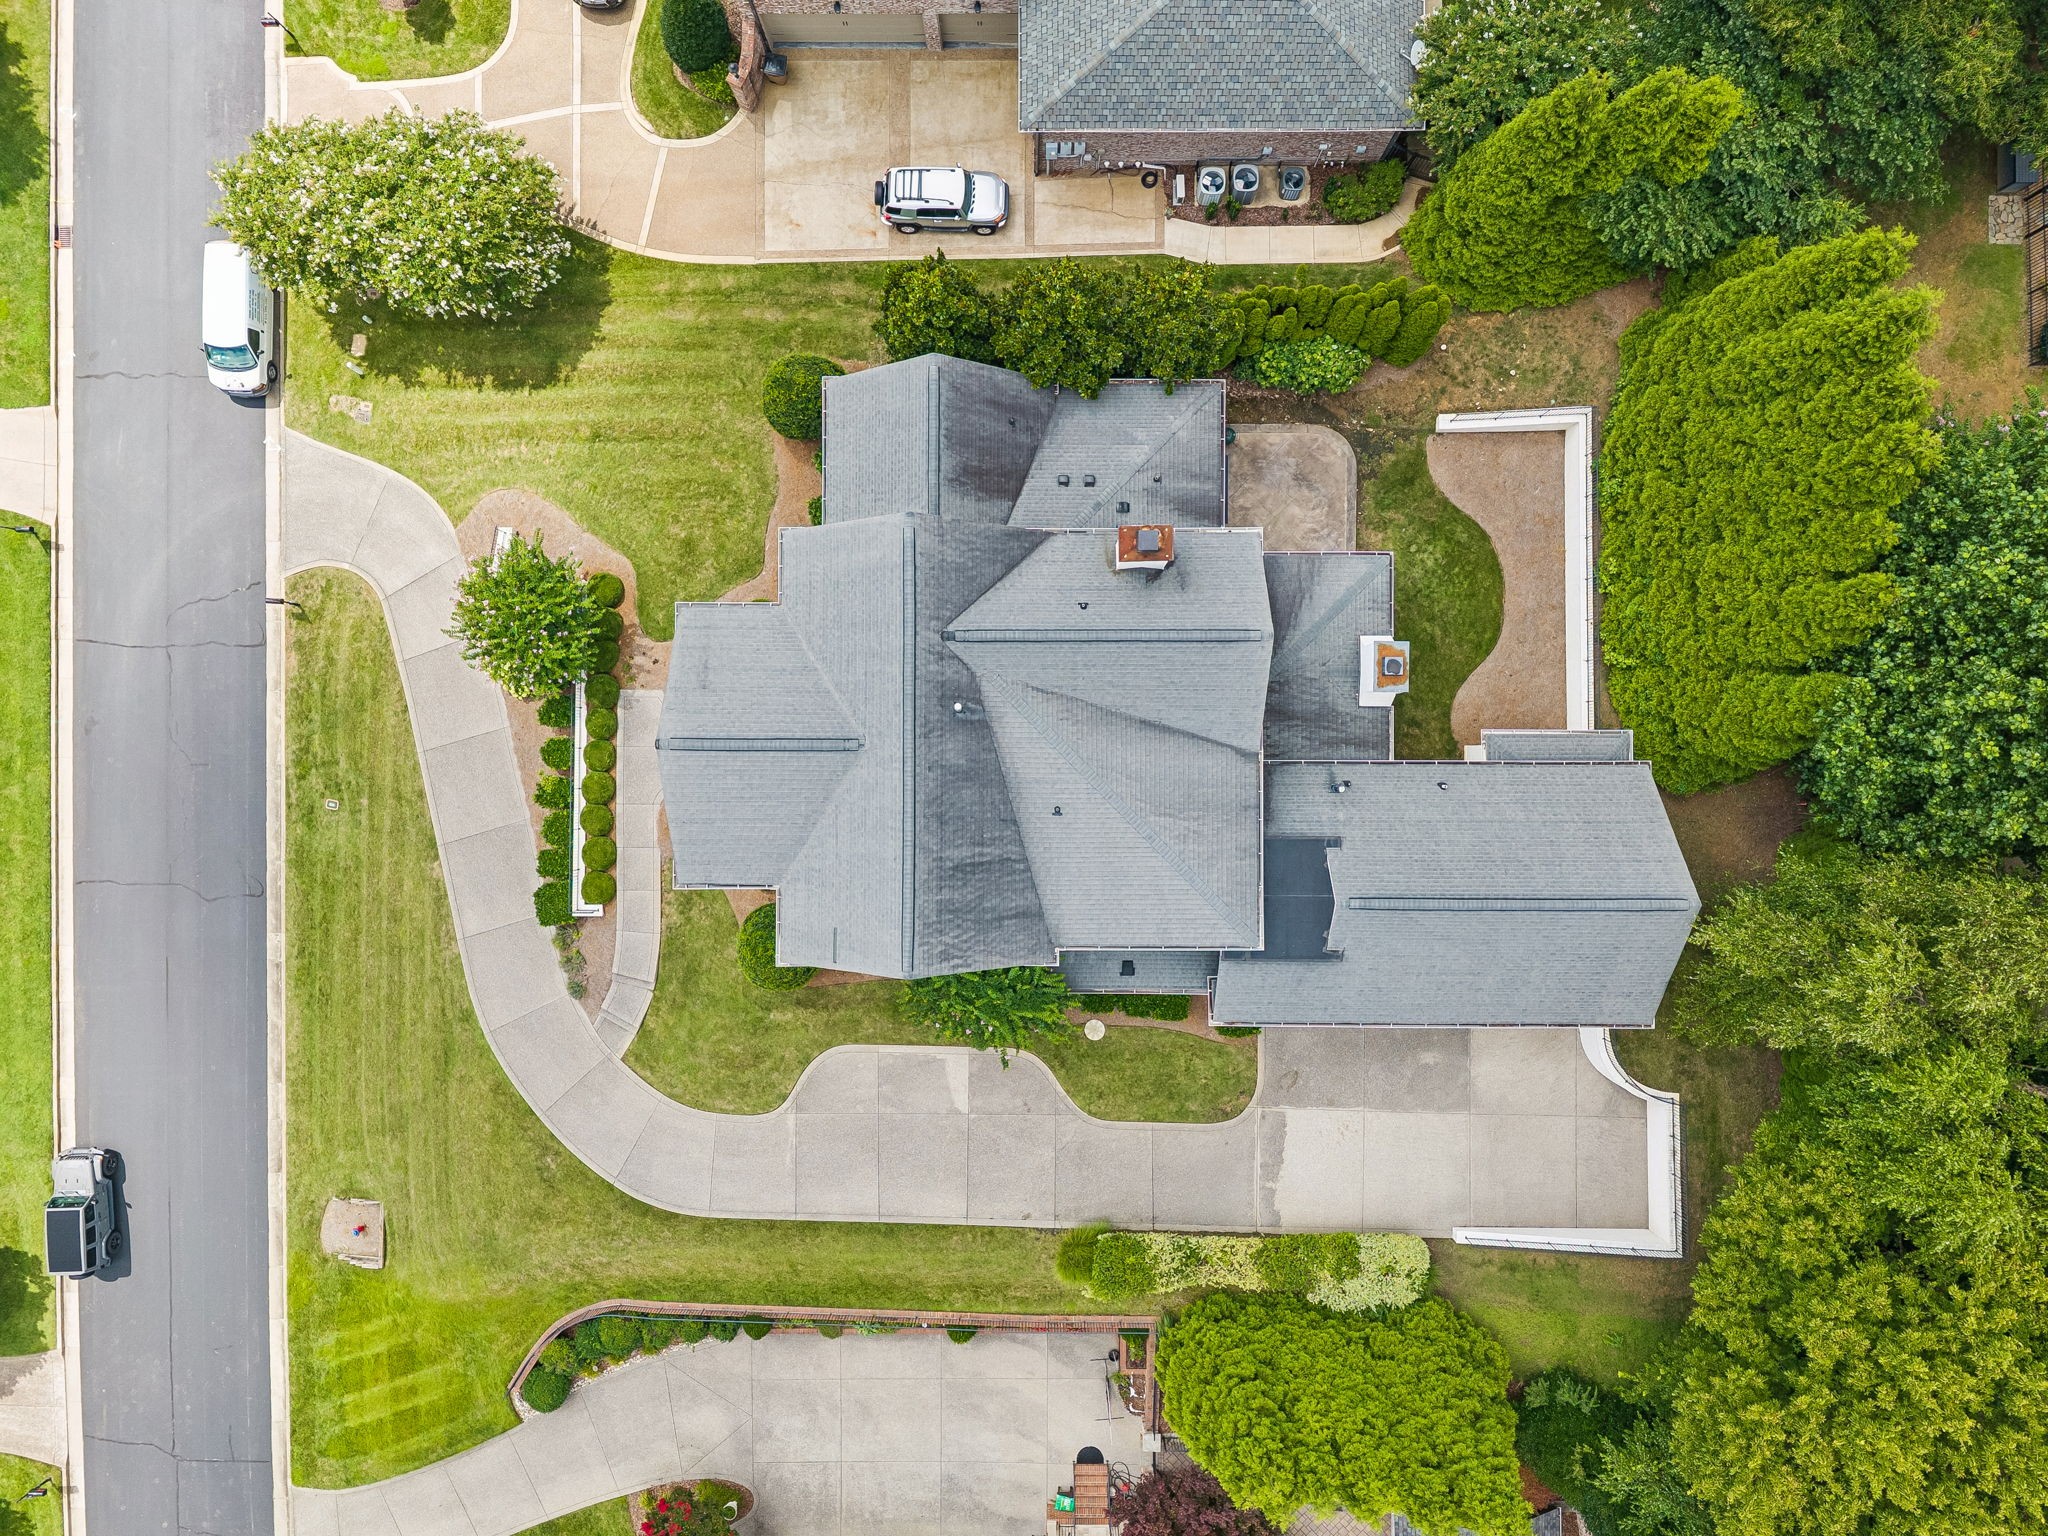
  • 0.42 Acres Lot
  • 4,825 Sq.Ft. Living
  • 2011 Year Built
  • Coming Soon Status
  • 3305078 MLS® ID
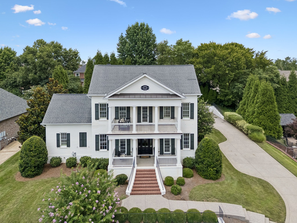
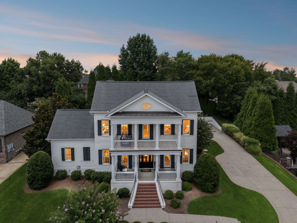
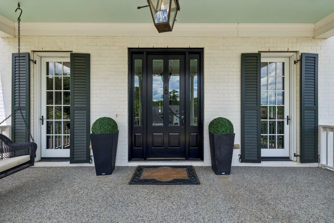
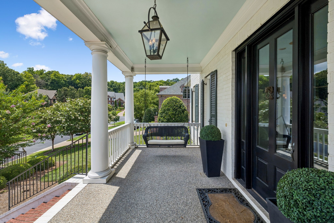
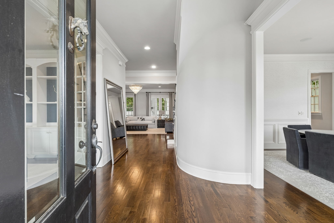
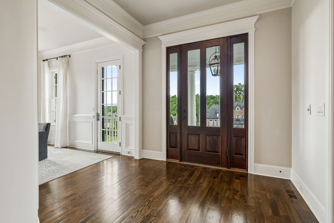
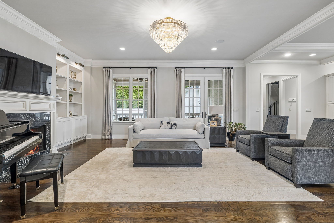
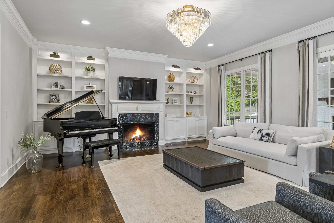
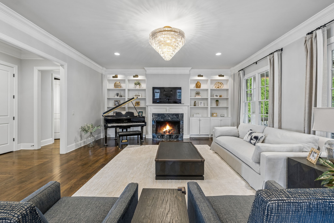
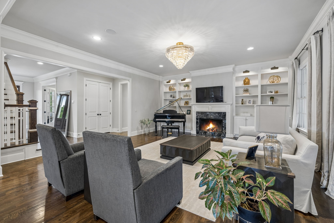
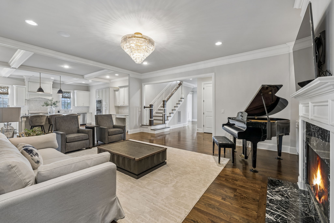
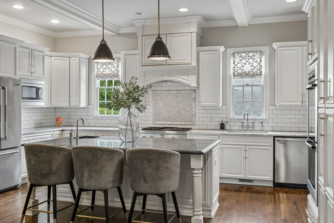
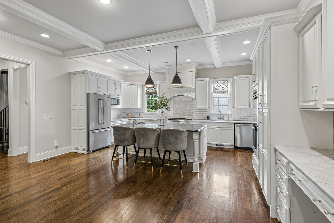
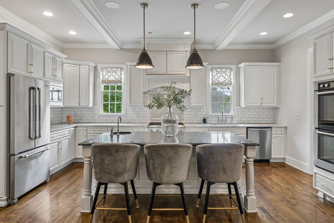
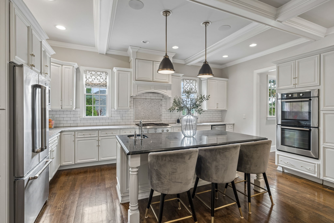
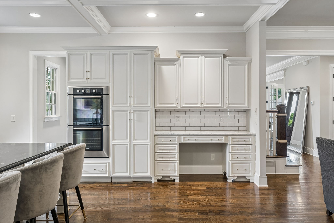
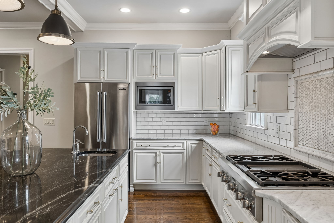
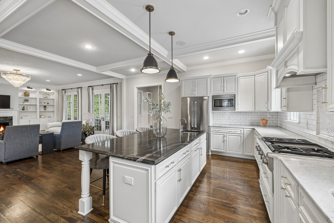
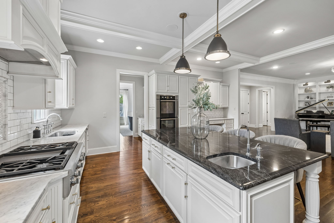
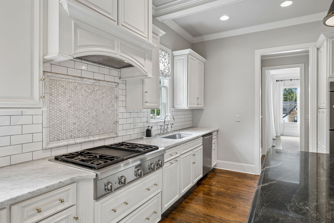
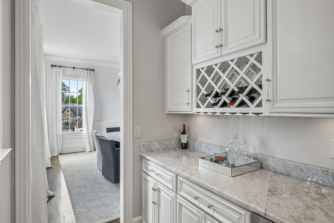
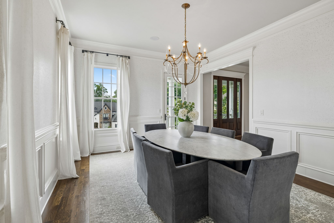
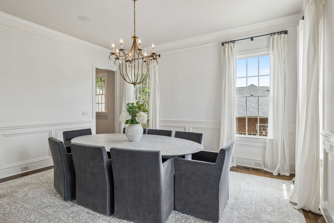
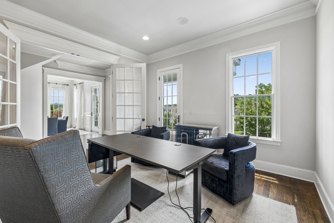
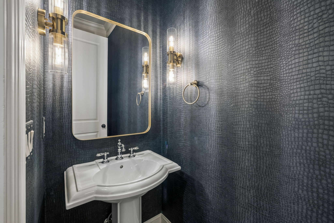
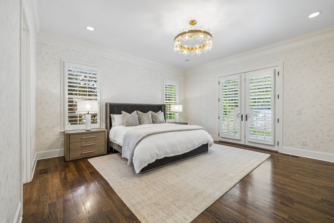
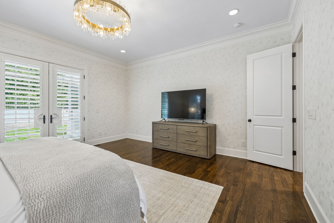
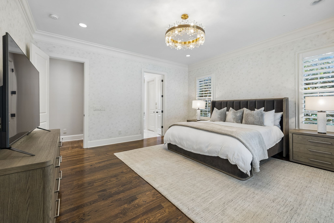
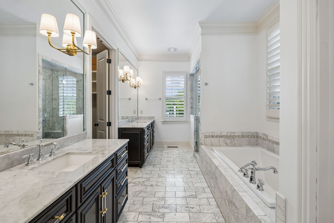
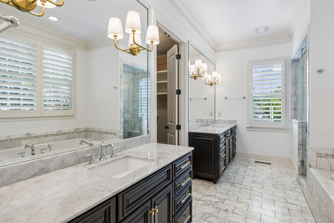
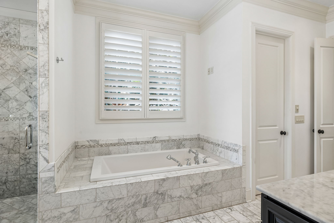
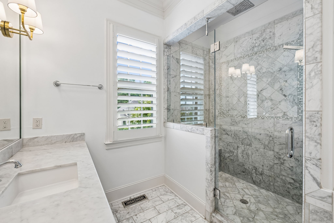
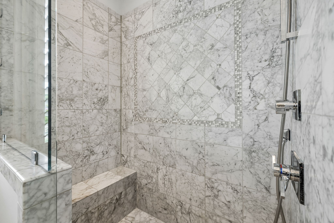
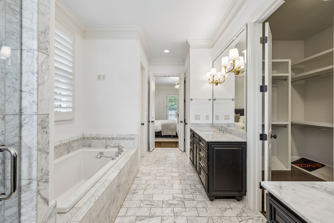
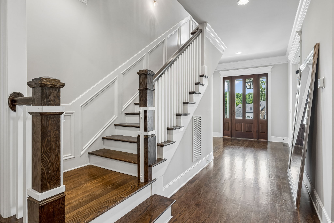
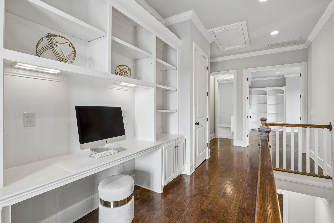
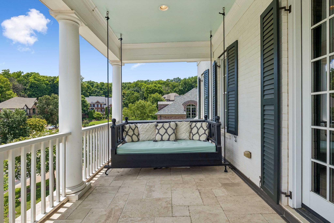
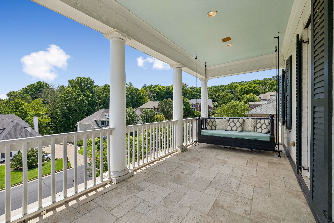
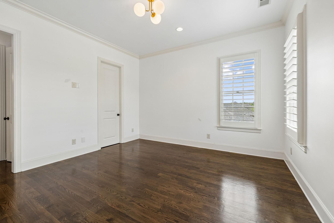
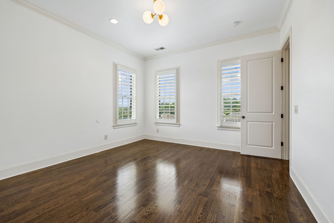
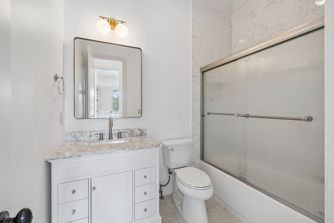
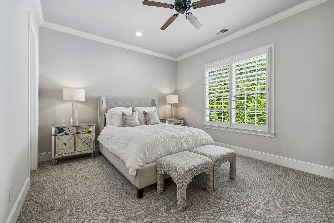
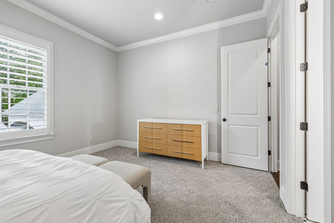
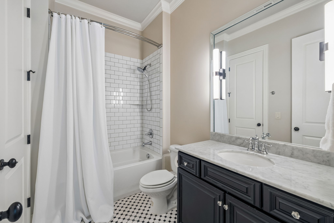
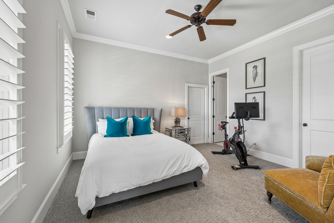
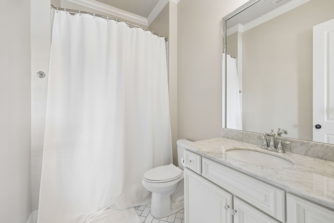
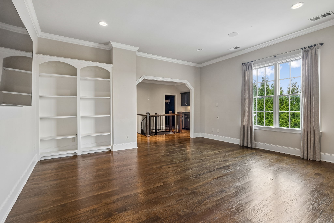
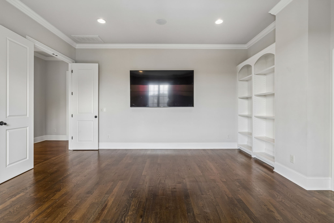
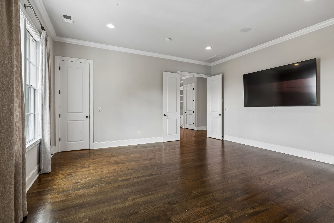
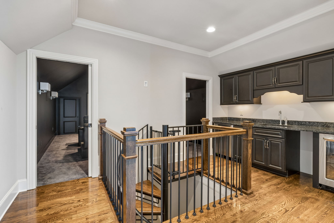
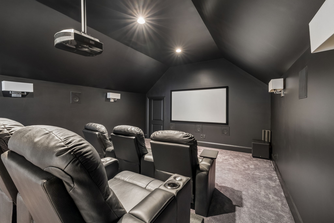
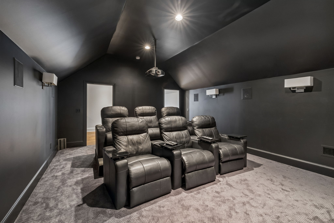
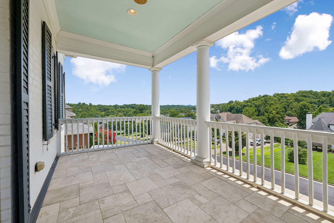
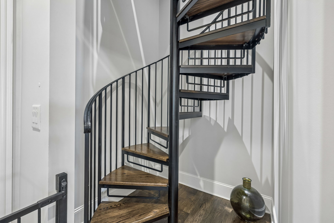
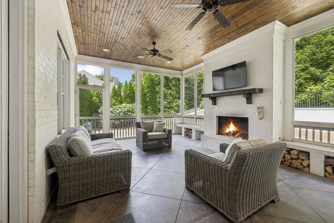
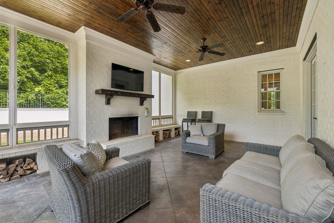
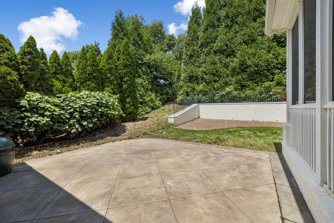
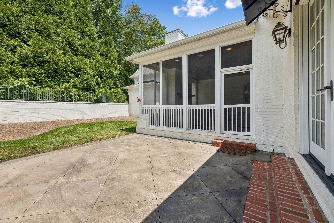
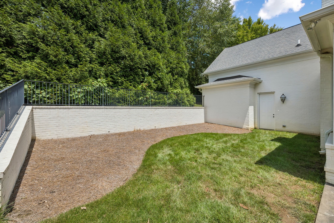
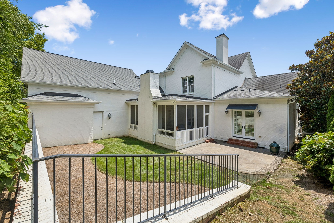
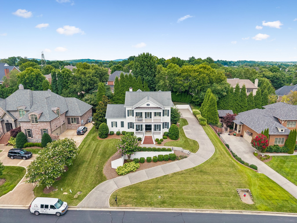
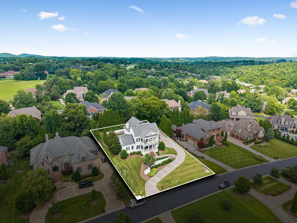
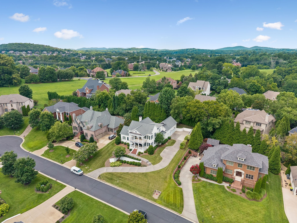
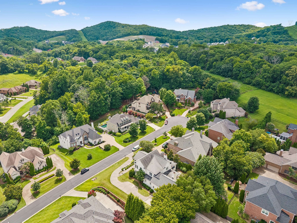
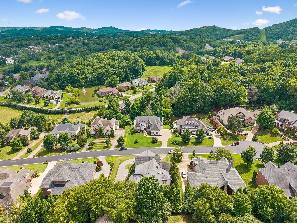
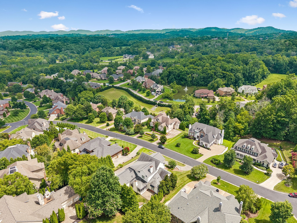
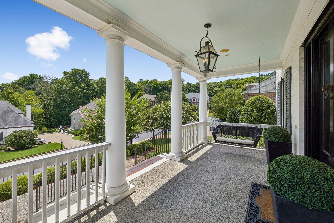
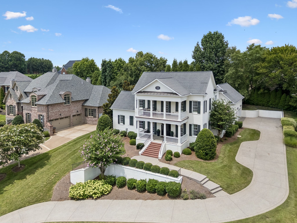
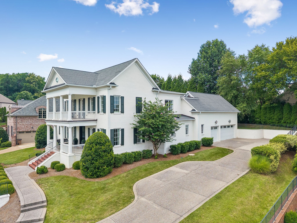
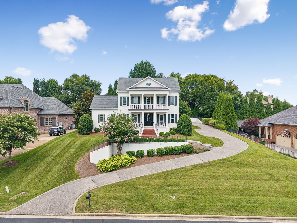
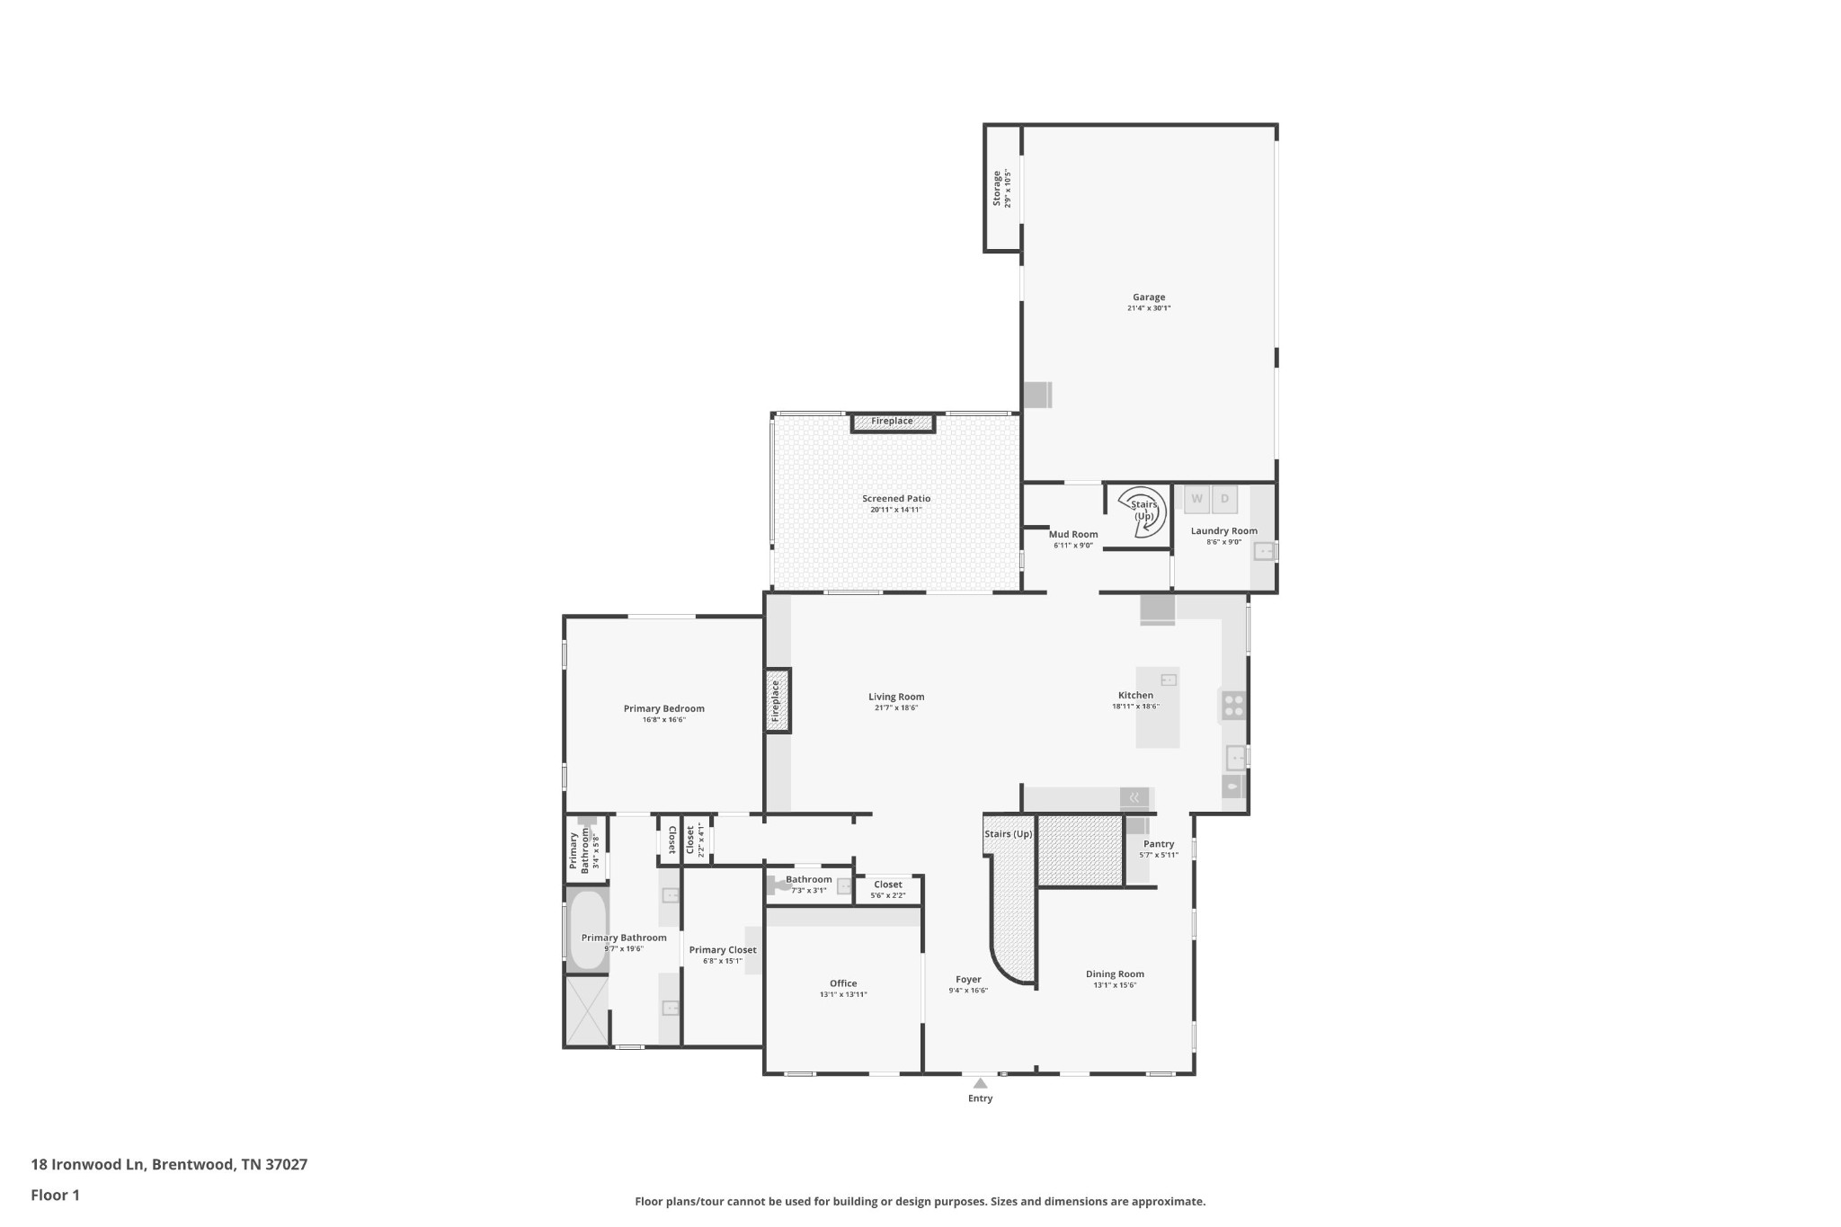
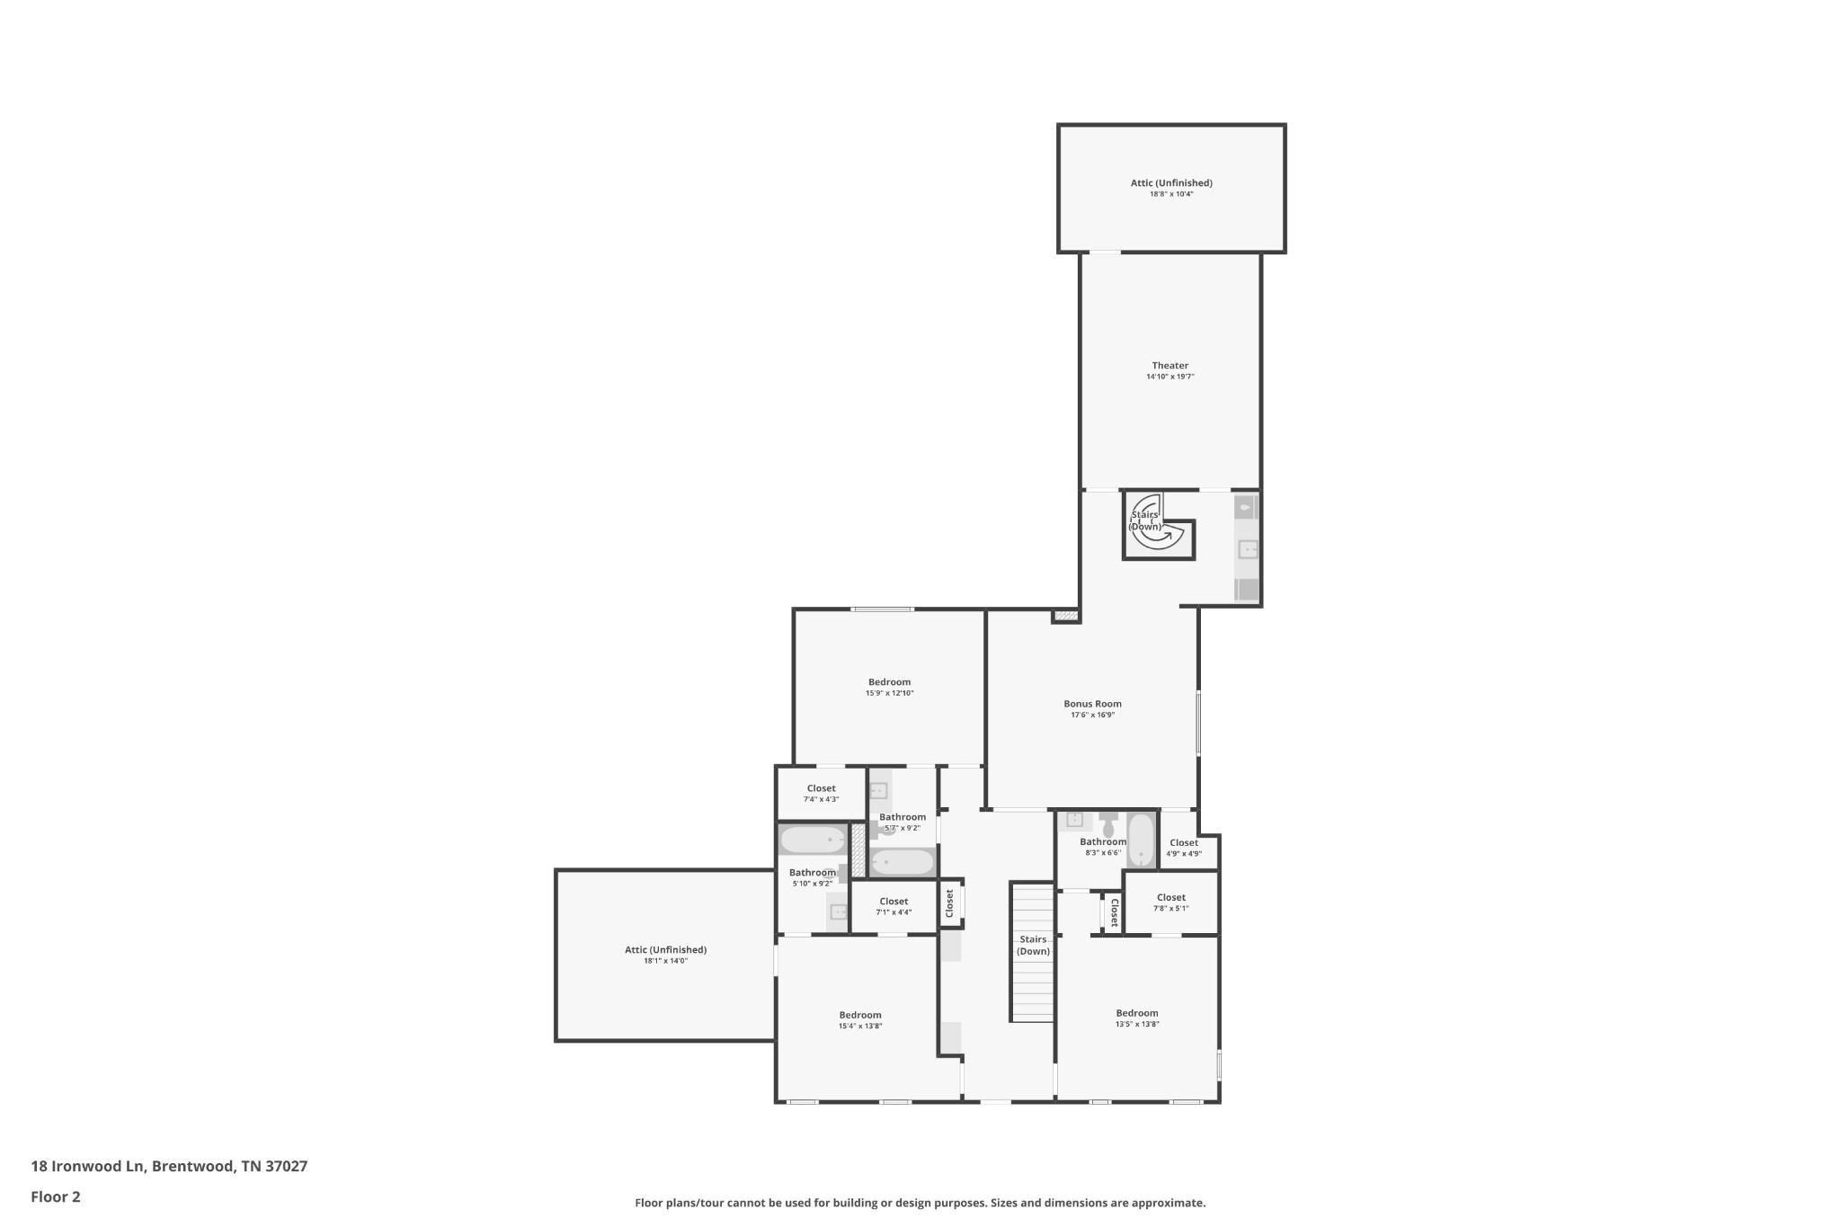
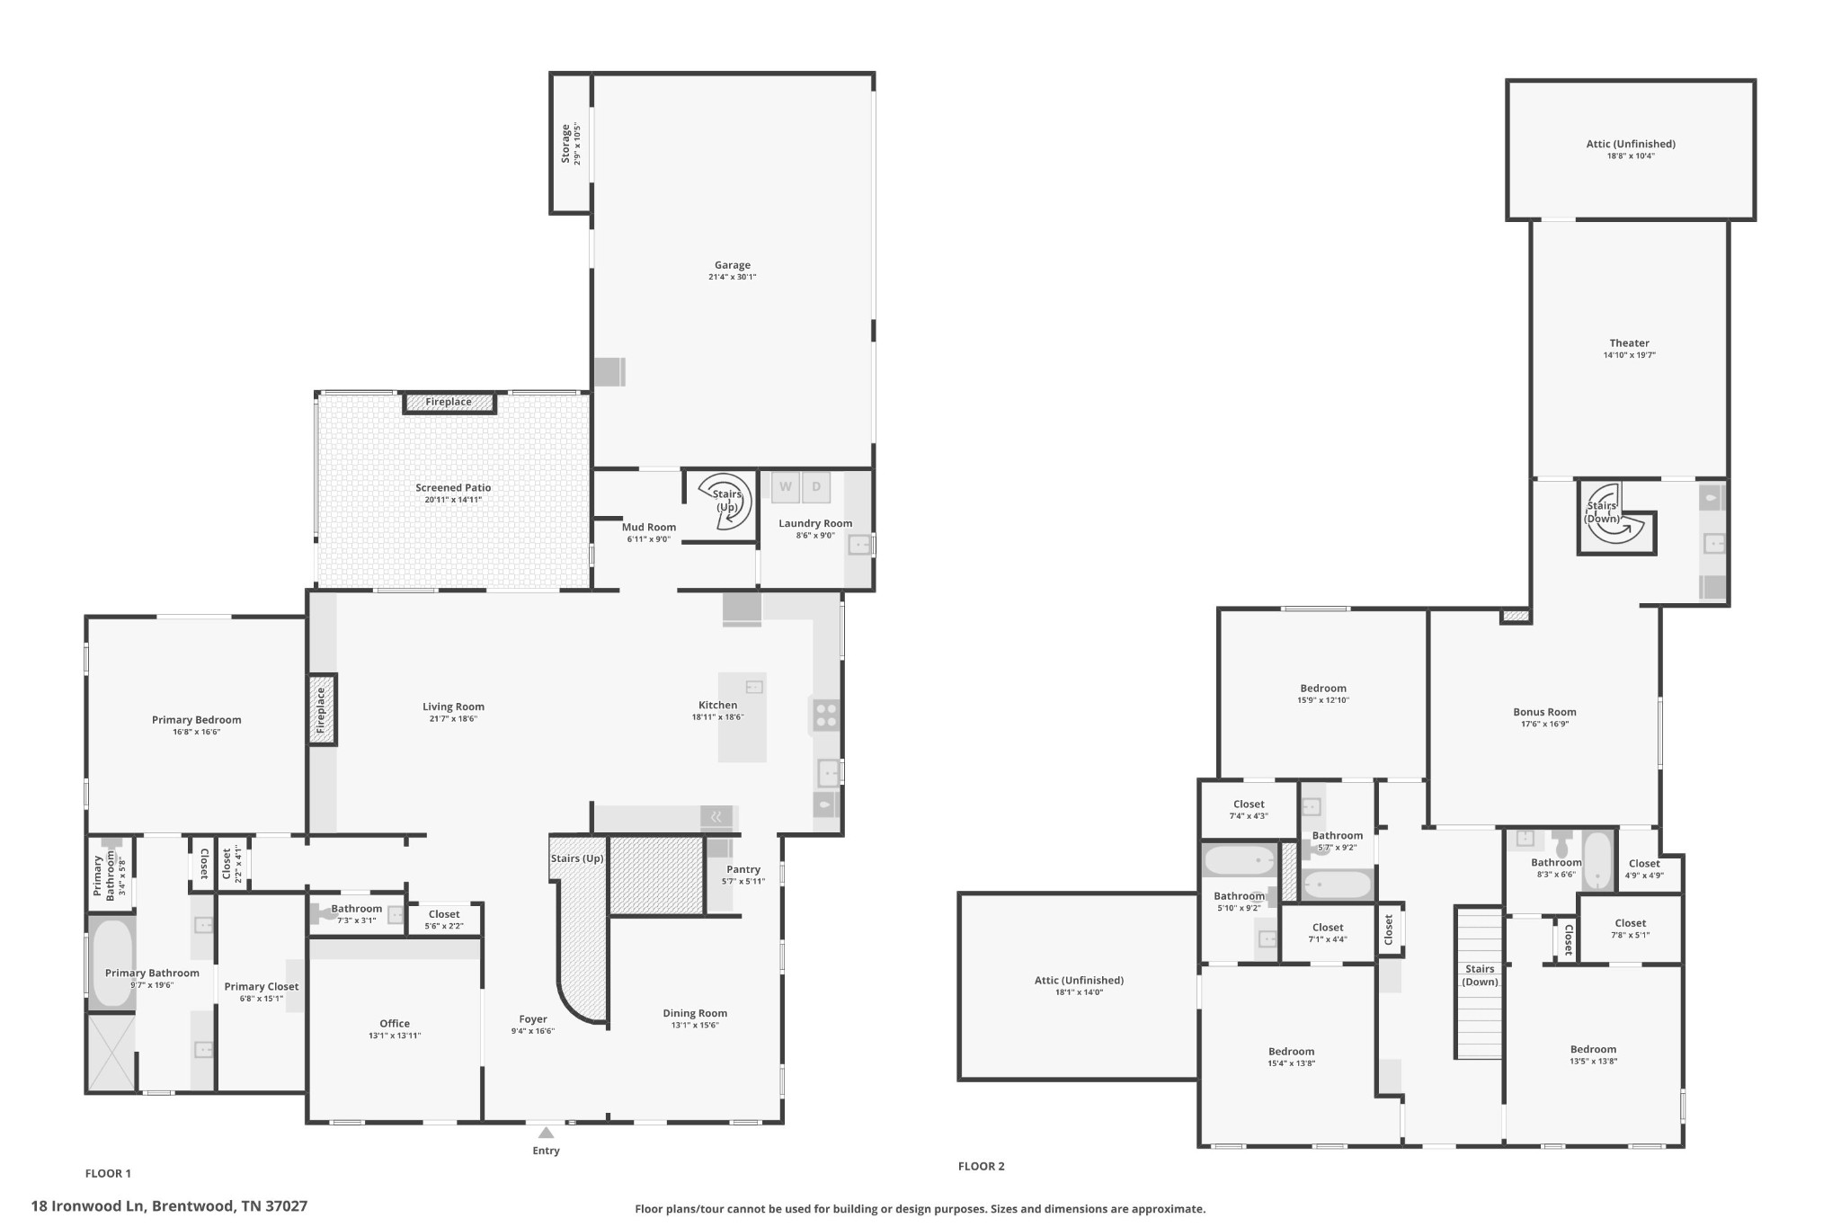
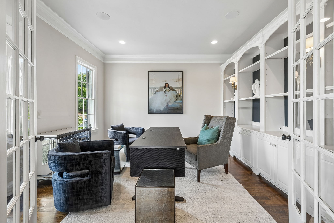
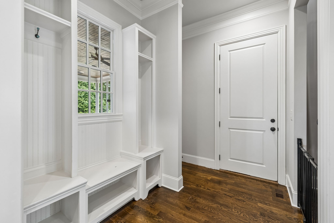
Live the dream in this southern, classic home custom designed by Brandon Jenkins of Grove Park* This home features quality millwork, architectural details found only in the best properties*Welcome to the gated community of The Governors Club* Positioned quietly on a cul-de-sac, this beauty grants views for days looking out from the double front porches* Open the doors to outdoor living and entertainment spaces from front to back* Updated to perfection* See new lighting throughout, designer wallpaper, new powder room and upstairs bath, deems this home move-in-ready*The primary suite offers privacy and peace on the main level, with three, ensuite bedrooms on second floor* 10 ft. ceilings downstairs as well as upstairs bring grandeur to the interiors*The kitchen boasts of natural light with the living area opening wide to provide ample gathering space* Take a private, second staircase to the theater room, wet bar, bonus room* Drop zone by main level garage provides space your second frig adjacent to kitchen. Don't miss kitchen's hidden pantry and two walk-in unfinished storage rooms upstairs*Thanks for your interest in this lovely home*
Show MoreShow Less
Janelle Waggener

Janelle Waggener

REALTOR® | Broker | Luxury Home Specialist

FEATURES & AMENITIES

Interior

  • Total Bedrooms4
  • Total Bathrooms5
  • Full Bathrooms4
  • Half Bathrooms1
  • Laundry roomElectric Dryer Hookup, Washer Hookup
  • FlooringCarpet, Wood, Tile
  • FireplaceFamily Room, Gas, Wood Burning
  • APPLIANCESDouble Oven, Electric Oven, Cooktop, Dishwasher, Disposal, Dryer, Ice Maker, Microwave, Refrigerator, Stainless Steel Appliance(s), Washer
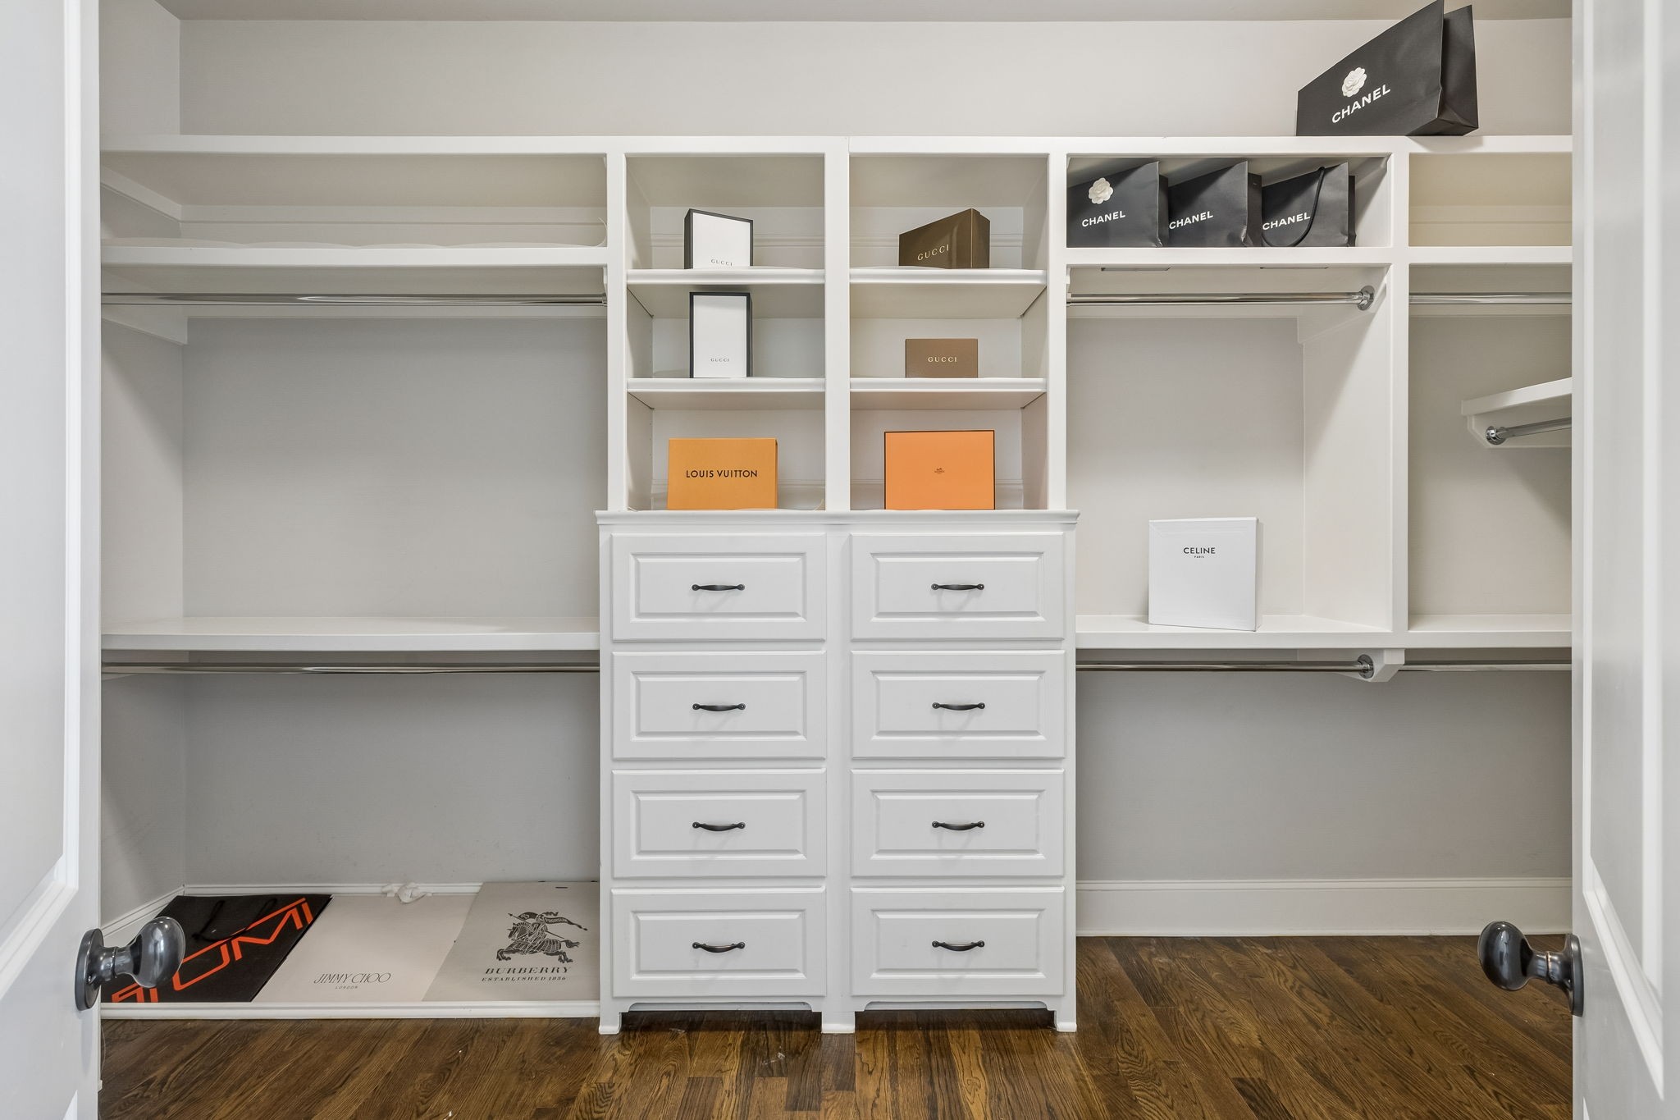
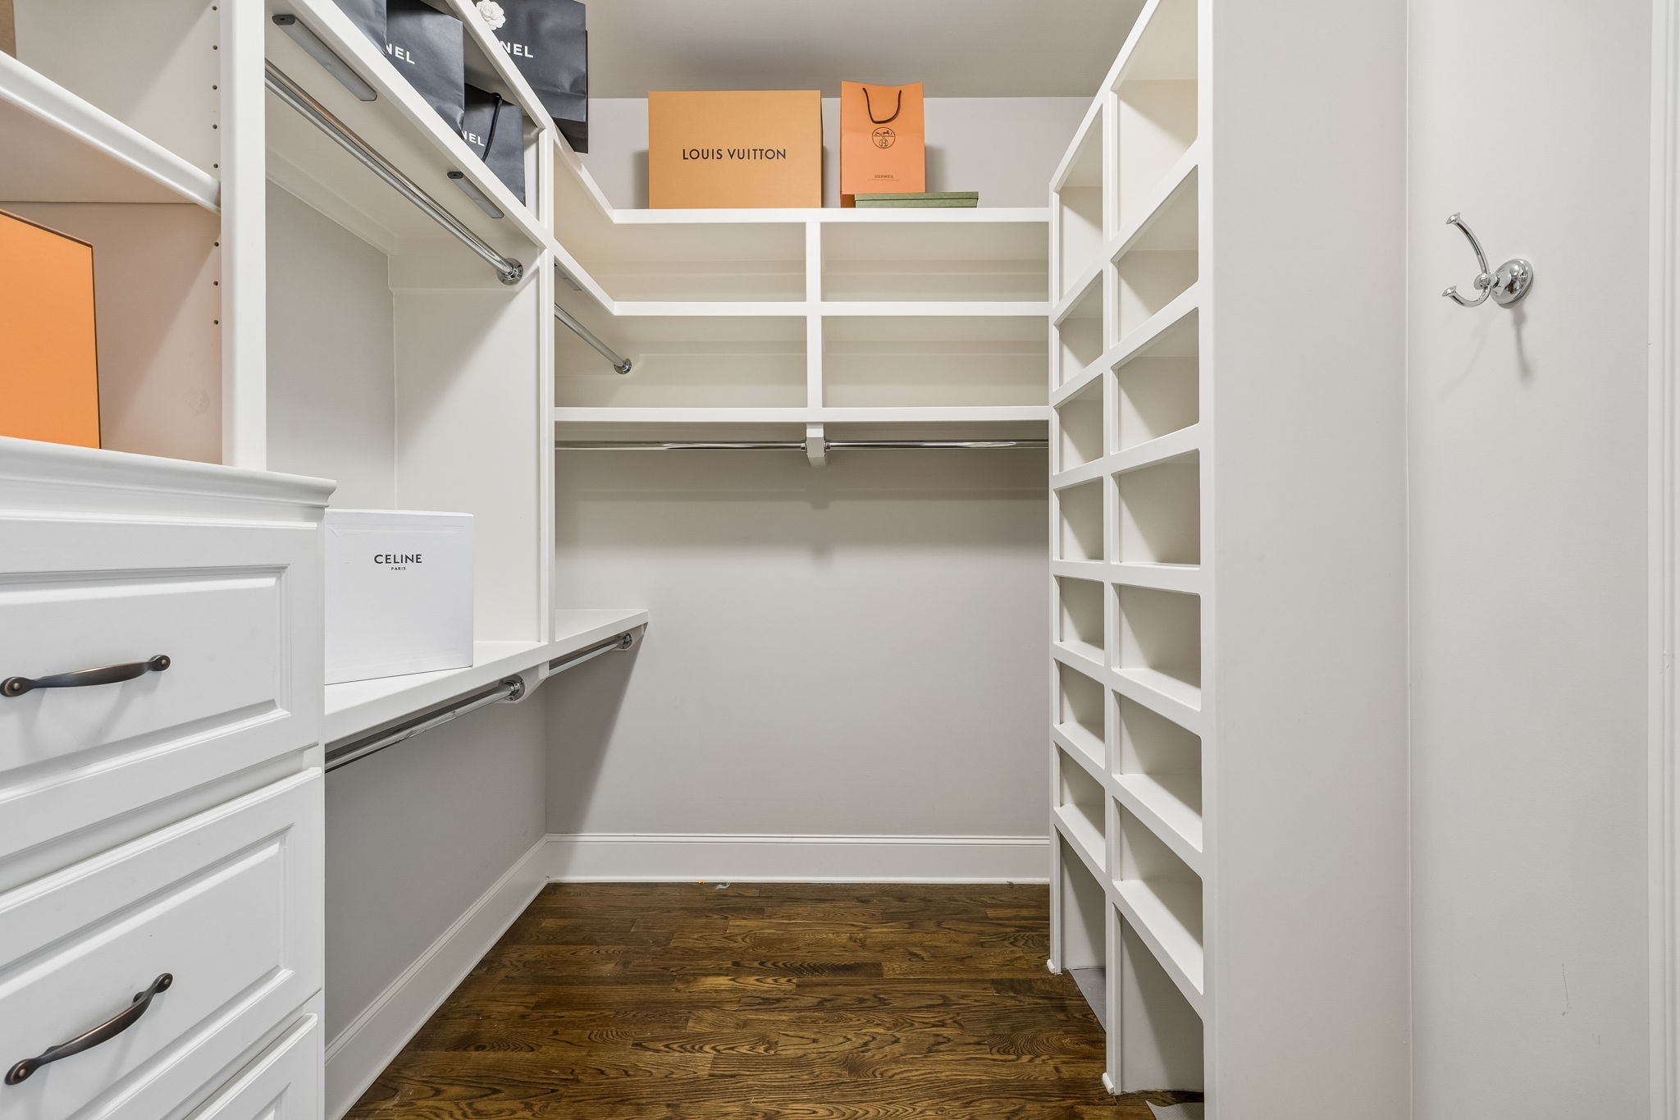
  • other interior FeaturesBookcases, Built-in Features, Ceiling Fan(s), Entrance Foyer, Extra Closets, High Ceilings, Open Floorplan, Redecorated, Walk-In Closet(s), Wet Bar, High Speed Internet

Area & Lot

  • Status Coming Soon
  • Living Area4,825 Sq.Ft.
  • Total Area4,825 Sq.Ft.
  • Lot Area0.42 Acres
  • MLS® ID3305078
  • TypeResidential
  • YEAR BUILT2011
  • neighborhoodBrentwood
  • Architecture StylesTraditional
  • Elementary SchoolCrockett Elementary
  • Middle SchoolWoodland Middle School
  • High SchoolRavenwood High School

Exterior

  • STORIES2
  • Garage Spaces3.0
  • Water SourcePublic
  • utilitiesNatural Gas Available, Water Available
  • roofAsphalt
  • lot featuresViews
  • parkingGarage Door Opener, Garage Faces Side, Concrete, Driveway
  • HEAT TYPECentral, Natural Gas
  • AIR CONDITIONINGCentral Air
  • sewerPublic Sewer
  • HOA AmenitiesClubhouse, Fitness Center, Gated, Golf Course, Park, Playground, Pool, Tennis Court(s), Underground Utilities
  • security FeaturesSecurity Gate, Security Guard, Smoke Detector(s)

Financial

  • Sales Price$1,950,000
  • Real Estate Tax $6,344/yr
  • HOA Fees $462/mo
View Virtual Tour
Brentwood

Mortgage Calculator

Estimate your monthly mortgage payment, including the principal and interest, property taxes, and HOA. Adjust the values to generate a more accurate rate.
All estimates are provided for informational purposes only. Actual amounts may vary.
$0,000 Your Payment 20 15 65
$0,000 Your Payment

WORK WITH JANELLE

I’m proud to be the real estate REALTOR® of choice for those who want a great experience buying or selling a home. My “clients-first” approach means that you’ll be working with a professional who listens to you, provides expert advice, and works hard on your behalf.

Let's Connect